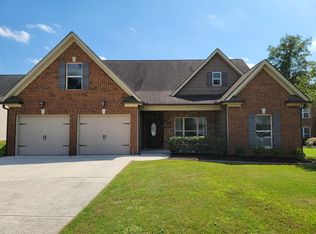
Back on the Market!! Appraised at 475k so enjoy the peace of mind you get from moving into instant equity! Welcome to your dream home! This spacious 4-bedroom, 3-bath gem is nestled on a quiet cul-de-sac, offering a serene retreat with room for everyone. The property boasts impeccable curb appeal with a manicured front lawn, mature landscaping, and a welcoming entry. With a generous bonus room, an expansive kitchen, and a 2-car garage, this property combines comfort and convenience seamlessly. Tucked away on a cul-de-sac, only a stone's throw from Savannah Bay this home provides a peaceful oasis while still being within easy reach of schools, parks, and shopping. Step outside to the private backyard oasis, featuring a spacious patio area and screened in back porch for al fresco dining, a well-maintained lawn for play, and mature trees for shade and privacy. Four spacious bedrooms provide ample space for your family, guests, or home office needs. Three well-appointed bathrooms mean no more morning rush-hour traffic. The large bonus room is perfect for a game room, home theater, or even a fifth bedroom. The chef's kitchen boasts plenty of counter space and modern appliance, making meal prep a breeze. Keep your vehicles protected from the elements and store your belongings in the convenient and deep 2-car garage. Georgetown Landing is known for its friendly community atmosphere, with neighbors who become like family. You'll love the sense of belonging here. This cul-de-sac beauty offers the ideal balance of space, privacy, and comfort. Whether you're entertaining in the open kitchen, unwinding in the expansive bonus room, or enjoying the peaceful surroundings of your new neighborhood, or savouring a cool dip in the community pool, this home has it all. Don't miss your chance to make this your forever home!
Contact us today to schedule a showing and see this fantastic property in person.
Sold for $460,000
Street View
$460,000
8378 Lexie Ln, Ooltewah, TN 37363
4beds
2,548sqft
Single Family Residence
Built in 2008
0.26 Acres Lot
$471,400 Zestimate®
$181/sqft
$2,629 Estimated rent
Home value
$471,400
$443,000 - $504,000
$2,629/mo
Zestimate® history
Owner options
List your home for rent
$2,629/mo
Rent Zestimate®
Find your next renter with Zillow Rental Manager. Plus, with online applications, you can quickly screen prospective tenants – for free.
$2,629/mo
Rent Zestimate®
Refinance and save
$2,970/mo
Est. payment
Refinancing to a lower rate could help reduce your monthly payments and save thousands over the life of the loan.
$2,970/mo
Est. payment
Explore your selling options
Work with a Zillow partner agent
Leverage their expertise and Zillow's premium Showcase listings to get your home seen by more buyers.
Get startedList with your own agent
Get your home in front of millions of buyers by listing it on Zillow.
Learn how to do itSell it yourself
Take full control of how buyers see your home on Zillow by listing For Sale by Owner (FSBO).
List your homeWhat's special
Private backyard oasisScreened in back porchMature treesWell-maintained lawnManicured front lawnQuiet cul-de-sacLarge bonus room
Zillow last checked:
Listing updated:
Listed by:
Nathan Perry 423-802-6880,
Real Broker
Bought with:
Crye-Leike REALTORS
Source: Greater Chattanooga Realtors,MLS#: 1379451
Facts & features
Interior
Bedrooms & bathrooms
- Bedrooms: 4
- Bathrooms: 3
- Full bathrooms: 3
Primary bedroom
- Level: First
Bedroom
- Level: First
Bedroom
- Level: Second
Bedroom
- Level: Second
Bathroom
- Level: First
Bathroom
- Level: First
Bathroom
- Level: Second
Dining room
- Level: First
Laundry
- Level: First
Living room
- Level: First
Other
- Description: Breakfast Room: Level: First
Heating
- Central, Electric
Cooling
- Central Air, Electric
Appliances
- Included: Convection Oven, Disposal, Dishwasher, Free-Standing Electric Range, Microwave, Refrigerator
- Laundry: Electric Dryer Hookup, Gas Dryer Hookup, Laundry Room, Washer Hookup
Features
- Cathedral Ceiling(s), Double Vanity, Eat-in Kitchen, Granite Counters, High Ceilings, Pantry, Primary Downstairs, Walk-In Closet(s), Separate Shower, Tub/shower Combo, En Suite, Breakfast Nook, Separate Dining Room, Whirlpool Tub
- Flooring: Carpet, Engineered Hardwood
- Windows: Vinyl Frames
- Has basement: No
- Number of fireplaces: 1
- Fireplace features: Gas Log, Great Room
Interior area
- Total structure area: 2,548
- Total interior livable area: 2,548 sqft
- Finished area above ground: 2,548
Property
Parking
- Total spaces: 2
- Parking features: Garage Door Opener, Garage Faces Side, Kitchen Level
- Attached garage spaces: 2
Features
- Levels: Two
- Patio & porch: Deck, Patio, Porch, Porch - Screened, Porch - Covered
- Exterior features: Fire Pit, Playground, Private Yard
- Pool features: Community
Lot
- Size: 0.26 Acres
- Dimensions: 82.66 x 174.44
- Features: Cul-De-Sac, Level
Details
- Parcel number: 104g A 050
Construction
Type & style
- Home type: SingleFamily
- Property subtype: Single Family Residence
Materials
- Brick, Stone, Vinyl Siding
- Foundation: Slab
- Roof: Asphalt,Shingle
Condition
- New construction: No
- Year built: 2008
Utilities & green energy
- Sewer: Public Sewer
- Water: Public
- Utilities for property: Electricity Available, Phone Available, Sewer Connected, Underground Utilities
Community & HOA
Community
- Features: Sidewalks
- Security: Security System
- Subdivision: Georgetown Landing
HOA
- Has HOA: Yes
- HOA fee: $250 annually
Location
- Region: Ooltewah
Financial & listing details
- Price per square foot: $181/sqft
- Tax assessed value: $459,000
- Annual tax amount: $1,936
- Date on market: 11/8/2024
- Listing terms: Cash,Conventional,FHA,Owner May Carry,VA Loan
Price history
| Date | Event | Price |
|---|---|---|
| 12/10/2024 | Sold | $460,000+0.9%$181/sqft |
Source: Greater Chattanooga Realtors #1379451 Report a problem | ||
| 11/21/2024 | Contingent | $455,900$179/sqft |
Source: Greater Chattanooga Realtors #1379451 Report a problem | ||
| 11/8/2024 | Listed for sale | $455,900$179/sqft |
Source: Greater Chattanooga Realtors #1379451 Report a problem | ||
| 11/1/2024 | Contingent | $455,900$179/sqft |
Source: Greater Chattanooga Realtors #1379451 Report a problem | ||
| 10/20/2024 | Price change | $455,900-2%$179/sqft |
Source: Greater Chattanooga Realtors #1379451 Report a problem | ||
| 10/3/2024 | Price change | $465,000-2.1%$182/sqft |
Source: Greater Chattanooga Realtors #1379451 Report a problem | ||
| 9/9/2024 | Listed for sale | $475,000$186/sqft |
Source: Greater Chattanooga Realtors #1379451 Report a problem | ||
| 7/4/2024 | Contingent | $475,000$186/sqft |
Source: Greater Chattanooga Realtors #1379451 Report a problem | ||
| 6/21/2024 | Listed for sale | $475,000+2.2%$186/sqft |
Source: Greater Chattanooga Realtors #1379451 Report a problem | ||
| 11/13/2023 | Listing removed | -- |
Source: Greater Chattanooga Realtors #1379451 Report a problem | ||
| 10/30/2023 | Price change | $465,000-4.1%$182/sqft |
Source: Greater Chattanooga Realtors #1379451 Report a problem | ||
| 9/22/2023 | Price change | $485,000-2.8%$190/sqft |
Source: Greater Chattanooga Realtors #1379451 Report a problem | ||
| 9/8/2023 | Listed for sale | $499,000+60.2%$196/sqft |
Source: Greater Chattanooga Realtors #1379451 Report a problem | ||
| 5/29/2019 | Sold | $311,500+0.5%$122/sqft |
Source: Greater Chattanooga Realtors #1297193 Report a problem | ||
| 4/18/2019 | Pending sale | $310,000$122/sqft |
Source: Keller Williams Realty #1297193 Report a problem | ||
| 4/16/2019 | Price change | $310,000-1.6%$122/sqft |
Source: Keller Williams Realty #1297193 Report a problem | ||
| 4/2/2019 | Listed for sale | $315,000+610.1%$124/sqft |
Source: Keller Williams Realty #1297193 Report a problem | ||
| 1/22/2008 | Sold | $44,362$17/sqft |
Source: Public Record Report a problem | ||
Public tax history
| Year | Property taxes | Tax assessment |
|---|---|---|
| 2025 | $1,748 -9.7% | $114,750 +33.2% |
| 2024 | $1,937 | $86,175 |
| 2023 | $1,937 | $86,175 |
| 2022 | $1,937 +0.5% | $86,175 |
| 2021 | $1,928 -2.6% | $86,175 +20.4% |
| 2020 | $1,979 | $71,550 |
| 2019 | $1,979 | $71,550 |
| 2018 | $1,979 -0.5% | $71,550 |
| 2017 | $1,988 +15.7% | $71,550 |
| 2016 | $1,717 | -- |
| 2015 | $1,717 | $61,775 |
| 2014 | $1,717 | -- |
| 2013 | -- | $61,775 0% |
| 2012 | -- | $61,800 |
| 2011 | -- | $61,800 |
| 2010 | -- | $61,800 |
| 2009 | -- | $61,800 |
Find assessor info on the county website
Neighborhood: 37363
Nearby homes
- $414,7003 bd2 ba1.7k sqft8382 Lexie Ln, Ooltewah, TN 37363Off Market
- $518,8004 bd3 ba2.5k sqft8369 Gracie Mac Ln, Ooltewah, TN 37363Off Market
- $388,900-- bd2 ba1.6k sqft8386 Lexie Ln, Ooltewah, TN 37363Off Market
- $84,0001.3 Acres8374 Lexie Ln, Ooltewah, TN 37363Off Market
- $560,0004 bd3 ba2.6k sqft8366 Gracie Mac Ln, Ooltewah, TN 37363Sold
- $388,9003 bd2 ba2k sqft8390 Lexie Ln, Ooltewah, TN 37363Off Market
- $482,0003 bd2 ba2.5k sqft8375 Lexie Ln, Ooltewah, TN 37363Off Market
- $420,9004 bd3 ba1.7k sqft8379 Lexie Ln, Ooltewah, TN 37363Off Market
Nearby schools
GreatSchools rating
- 9/10Ooltewah Elementary SchoolGrades: PK-5Distance: 2 mi
- 7/10Hunter Middle SchoolGrades: 6-8Distance: 3.6 mi
- 5/10Ooltewah High SchoolGrades: 9-12Distance: 4.2 mi
Schools provided by the listing agent
- Elementary: Ooltewah Elementary
- Middle: Hunter Middle
- High: Ooltewah
Source: Greater Chattanooga Realtors. This data may not be complete. We recommend contacting the local school district to confirm school assignments for this home.
Get a cash offer in 3 minutes
Find out how much your home could sell for in as little as 3 minutes with a no-obligation cash offer.
Estimated market value
$471,400
Get a cash offer in 3 minutes
Find out how much your home could sell for in as little as 3 minutes with a no-obligation cash offer.
Estimated market value
$471,400
- Tennessee
- Hamilton County
- Ooltewah
- 37363
- 8378 Lexie Ln
Nearby cities
Nearby zip codes
Other Ooltewah Topics
