Welcome to 8378 Old Vicarage Street, a beautifully maintained three‑level townhome in the sought‑after Lorton Valley North community of Lorton, Virginia. With 3 bedrooms, 3.5 baths, and a thoughtful design perfectly blending functionality, warmth, and modern updates, this home is truly move‑in ready. A tailored brick façade with a covered entrance, two‑car garage, and expansive deck sets the tone for the comfort and style that await inside. Set within a highly regarded school district, this home enjoys a tranquil setting while offering exceptional access to Fairfax County Parkway, Ox Road, I-95 and Express Lanes, and the VRE—an ideal balance for today’s commuter. Everyday shopping, dining, and conveniences are just minutes away at Lorton Station Marketplace, while nearby historic sites, golf courses, and scenic escapes like Pohick Bay Regional Park provide endless options for recreation and relaxation. With comfort, convenience, and community beautifully aligned, 8378 Old Vicarage Street offers the lifestyle you’ve been waiting for—and a place you’ll be proud to call home.
Sold for $735,000
$735,000
8378 Old Vicarage St, Lorton, VA 22079
3beds
2,714sqft
Townhouse
Built in 2005
1,800 Square Feet Lot
$740,900 Zestimate®
$271/sqft
$4,050 Estimated rent
Home value
$740,900
$696,000 - $785,000
$4,050/mo
Zestimate® history
Owner options
List your home for rent
$4,050/mo
Rent Zestimate®
Find your next renter with Zillow Rental Manager. Plus, with online applications, you can quickly screen prospective tenants – for free.
$4,050/mo
Rent Zestimate®
Refinance and save
$4,736/mo
Est. payment
Refinancing to a lower rate could help reduce your monthly payments and save thousands over the life of the loan.
$4,736/mo
Est. payment
Explore your selling options
Work with a Zillow partner agent
Leverage their expertise and Zillow's premium Showcase listings to get your home seen by more buyers.
Get startedList with your own agent
Get your home in front of millions of buyers by listing it on Zillow.
Learn how to do itSell it yourself
Take full control of how buyers see your home on Zillow by listing For Sale by Owner (FSBO).
List your homeWhat's special
Tranquil settingExpansive deckCovered entrance
Zillow last checked:
Listing updated:
Listed by:
John Astorino 703-503-1819,
Long & Foster Real Estate, Inc.
Bought with:
Marge Lee, 0225042190
Long & Foster Real Estate, Inc.
Source: Bright MLS,MLS#: VAFX2283988
Facts & features
Interior
Bedrooms & bathrooms
- Bedrooms: 3
- Bathrooms: 4
- Full bathrooms: 3
- 1/2 bathrooms: 1
- Main level bathrooms: 1
Rooms
- Room types: Living Room, Dining Room, Primary Bedroom, Bedroom 2, Bedroom 3, Kitchen, Family Room, Recreation Room, Bathroom 2, Bathroom 3, Primary Bathroom, Half Bath
Primary bedroom
- Level: Upper
Bedroom 2
- Level: Upper
Bedroom 3
- Level: Upper
Primary bathroom
- Features: Soaking Tub, Bathroom - Stall Shower
- Level: Upper
Bathroom 2
- Level: Upper
Bathroom 3
- Features: Flooring - Ceramic Tile
- Level: Lower
Dining room
- Features: Flooring - HardWood
- Level: Main
Family room
- Features: Flooring - HardWood
- Level: Main
Half bath
- Features: Flooring - Ceramic Tile
- Level: Main
Kitchen
- Features: Flooring - Ceramic Tile
- Level: Main
Living room
- Features: Flooring - HardWood
- Level: Main
Recreation room
- Features: Fireplace - Gas
- Level: Lower
Heating
- Forced Air, Natural Gas
Cooling
- Central Air, Ceiling Fan(s), Programmable Thermostat, Electric
Appliances
- Included: Microwave, Cooktop, Dishwasher, Disposal, Dryer, Exhaust Fan, Ice Maker, Self Cleaning Oven, Oven, Refrigerator, Stainless Steel Appliance(s), Washer, Water Heater, Gas Water Heater
- Laundry: In Basement
Features
- Bathroom - Stall Shower, Soaking Tub, Bathroom - Tub Shower, Bathroom - Walk-In Shower, Breakfast Area, Ceiling Fan(s), Chair Railings, Combination Dining/Living, Crown Molding, Dining Area, Open Floorplan, Eat-in Kitchen, Kitchen - Gourmet, Kitchen Island, Kitchen - Table Space, Primary Bath(s), Recessed Lighting, Walk-In Closet(s)
- Flooring: Hardwood, Carpet, Ceramic Tile, Wood
- Windows: Window Treatments
- Basement: Partial,Finished,Garage Access,Heated,Interior Entry,Exterior Entry,Partially Finished
- Number of fireplaces: 1
- Fireplace features: Glass Doors, Gas/Propane, Insert, Mantel(s)
Interior area
- Total structure area: 2,738
- Total interior livable area: 2,714 sqft
- Finished area above ground: 2,064
- Finished area below ground: 650
Property
Parking
- Total spaces: 4
- Parking features: Built In, Garage Faces Front, Garage Door Opener, Concrete, Attached, Driveway, Other
- Attached garage spaces: 2
- Uncovered spaces: 2
Accessibility
- Accessibility features: Other
Features
- Levels: Two
- Stories: 2
- Pool features: Community
- Has spa: Yes
Lot
- Size: 1,800 Square Feet
- Features: Suburban
Details
- Additional structures: Above Grade, Below Grade
- Parcel number: 1073 07020021
- Zoning: 305
- Special conditions: Standard
Construction
Type & style
- Home type: Townhouse
- Architectural style: Colonial
- Property subtype: Townhouse
Materials
- Combination
- Foundation: Concrete Perimeter
- Roof: Architectural Shingle
Condition
- Excellent
- New construction: No
- Year built: 2005
Details
- Builder model: BRIDGEPORT ELEV
Utilities & green energy
- Sewer: Other
- Water: Other
- Utilities for property: Cable Available, Electricity Available, Natural Gas Available, Sewer Available, Water Available, Fiber Optic, Cable
Community & HOA
Community
- Security: Security System, Smoke Detector(s)
- Subdivision: Lorton Valley North
HOA
- Has HOA: Yes
- Amenities included: Basketball Court, Bike Trail, Clubhouse, Common Grounds, Jogging Path, Pool
- Services included: Common Area Maintenance, Management, Pool(s), Reserve Funds, Road Maintenance, Snow Removal, Trash
- HOA fee: $157 monthly
Location
- Region: Lorton
Financial & listing details
- Price per square foot: $271/sqft
- Tax assessed value: $679,220
- Annual tax amount: $7,852
- Date on market: 1/9/2026
- Listing agreement: Exclusive Right To Sell
- Listing terms: Cash,Conventional,FHA,Negotiable,VA Loan,Variable
- Ownership: Fee Simple
Price history
| Date | Event | Price |
|---|---|---|
| 2/27/2026 | Sold | $735,000$271/sqft |
Source:  Bright MLS #VAFX2283988 Report a problem Bright MLS #VAFX2283988 Report a problem | ||
| 1/12/2026 | Contingent | $735,000$271/sqft |
Source: Bright MLS #VAFX2283988 Report a problem | ||
| 1/9/2026 | Listed for sale | $735,000+49.4%$271/sqft |
Source: Bright MLS #VAFX2283988 Report a problem | ||
| 4/11/2016 | Sold | $492,000+0.6%$181/sqft |
Source: Public Record Report a problem | ||
| 2/22/2016 | Pending sale | $489,000$180/sqft |
Source: Washington NewStar Realty & Investment #FX9573409 Report a problem | ||
| 2/18/2016 | Listed for sale | $489,000+0.8%$180/sqft |
Source: Washington NewStar Realty & Investment #FX9573409 Report a problem | ||
| 9/23/2015 | Listing removed | $484,900$179/sqft |
Source: Long & Foster Report a problem | ||
| 9/9/2015 | Price change | $484,900-1%$179/sqft |
Source: Long & Foster Real Estate, Inc. #FX8727698 Report a problem | ||
| 8/21/2015 | Listed for sale | $489,950+15.2%$181/sqft |
Source: Long & Foster Real Estate, Inc. #FX8727698 Report a problem | ||
| 4/16/2008 | Sold | $425,250-14.9%$157/sqft |
Source: Public Record Report a problem | ||
| 2/1/2008 | Listed for sale | $499,900-23.1%$184/sqft |
Source: NCI #FX6562080 Report a problem | ||
| 12/27/2005 | Sold | $650,000+22.5%$239/sqft |
Source: Public Record Report a problem | ||
| 6/30/2005 | Sold | $530,436$195/sqft |
Source: Public Record Report a problem | ||
Public tax history
| Year | Property taxes | Tax assessment |
|---|---|---|
| 2025 | $7,852 +3.7% | $679,220 +3.9% |
| 2024 | $7,574 +3% | $653,790 +0.3% |
| 2023 | $7,354 +12.9% | $651,650 +14.4% |
| 2022 | $6,515 | $569,720 +7.4% |
| 2021 | -- | $530,620 +4.4% |
| 2020 | $6,016 +5.7% | $508,330 +5.7% |
| 2019 | $5,692 +1.7% | $480,950 +1.7% |
| 2018 | $5,597 +1.9% | $472,940 |
| 2017 | $5,491 +3.2% | $472,940 +3% |
| 2016 | $5,321 +7.6% | $459,260 +3.6% |
| 2015 | $4,947 +3.6% | $443,260 +3.3% |
| 2014 | $4,777 | $429,010 +9.8% |
| 2013 | -- | $390,840 +3.4% |
| 2012 | -- | $377,870 -3.1% |
| 2011 | -- | $389,860 +5.3% |
| 2010 | -- | $370,350 -3.3% |
| 2009 | -- | $383,140 -34.1% |
| 2008 | -- | $581,680 +3.2% |
| 2007 | -- | $563,440 |
Find assessor info on the county website
Neighborhood: 22079
Nearby homes
- $730,5003 bd4 ba2k sqft8376 Old Vicarage St, Lorton, VA 22079Off Market
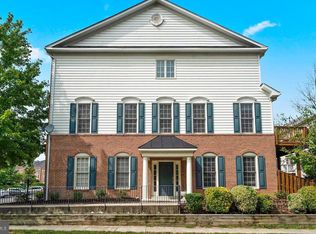
- $699,0003 bd3 ba2k sqft8380 Old Vicarage St, Lorton, VA 22079Off Market
- $716,6003 bd3 ba2.1k sqft8382 Old Vicarage St, Lorton, VA 22079Off Market
- $706,5003 bd4 ba2.3k sqft8384 Old Vicarage St, Lorton, VA 22079Off Market
- $673,2003 bd4 ba2k sqft9435 Hucks Bridge Cir, Lorton, VA 22079Off Market
- $720,7003 bd3 ba2.1k sqft9439 Hucks Bridge Cir, Lorton, VA 22079Off Market
- $719,3003 bd3 ba2.7k sqft9433 Hucks Bridge Cir, Lorton, VA 22079Off Market
- $722,1003 bd3 ba2k sqft8386 Old Vicarage St, Lorton, VA 22079Off Market
Nearby schools
GreatSchools rating
- 6/10Halley Elementary SchoolGrades: PK-6Distance: 1.8 mi
- 9/10South County Middle SchoolGrades: 7-8Distance: 1.2 mi
- 8/10South County High SchoolGrades: 9-12Distance: 1.1 mi
Schools provided by the listing agent
- Elementary: Halley
- Middle: South County
- High: South County
- District: Fairfax County Public Schools
Source: Bright MLS. This data may not be complete. We recommend contacting the local school district to confirm school assignments for this home.
Get a cash offer in 3 minutes
Find out how much your home could sell for in as little as 3 minutes with a no-obligation cash offer.
Estimated market value
$740,900
Get a cash offer in 3 minutes
Find out how much your home could sell for in as little as 3 minutes with a no-obligation cash offer.
Estimated market value
$740,900
- Virginia
- Fairfax County
- Lorton
- 22079
- 8378 Old Vicarage St
Nearby cities
Nearby zip codes
Other Lorton Topics
