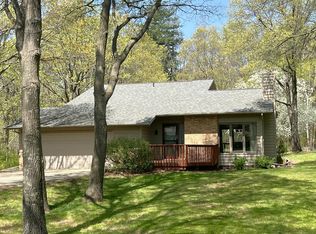

A quick close is possible on this lovely home. Location is key with this 3 BR, 2 bath home that is close to schools, the college, shopping and parks. Laundry is conveniently located on the main level, along with a bedroom and bathroom. Natural light is abundant in the living room and dining area. Have a fire in the living room fireplace on those chilly days. Upstairs features 2 large bedrooms and a full bath. Spacious family room downstairs and a large storage room. A bowed wall was discovered during a home inspection. It has been remedied by a licensed contractor, with the plans from a structural engineer. Each stud is now sandwiched between treated 2x8 studs. New sprayed insulation and sheetrock. This home is ready for you to move right in. Enjoy the wildlife that visit the backyard, while sitting on your deck! Book a showing to see your new home today in this desirable neighborhood! Motivated Seller!
Active
Price cut: $15.1K (5/26)
$299,900
8378 Red Pine Cir, Baxter, MN 56425
3beds
2,149sqft
Single Family
Built in 1984
0.46 Acres Lot
$297,400 Zestimate®
$140/sqft
$-- HOA
What's special
Spacious family room downstairsSitting on your deckLarge storage room
- 172 days |
- 979 |
- 56 |
Zillow last checked:
Listing updated:
Listed by:
Amy Price 218-821-6760,
LPT Realty, LLC.,
Susan M. Erholtz 218-330-9210
Source: NorthstarMLS as distributed by MLS GRID,MLS#: 7008884
Loading...
Facts & features
Interior
Bedrooms & bathrooms
- Bedrooms: 3
- Bathrooms: 2
- Full bathrooms: 1
- 3/4 bathrooms: 1
Bedroom
- Level: Main
- Area: 134.75 Square Feet
- Dimensions: 12.25x11
Bedroom 2
- Level: Upper
- Area: 195.5 Square Feet
- Dimensions: 23x8.50
Bedroom 3
- Level: Upper
- Area: 230 Square Feet
- Dimensions: 23x10
Dining room
- Level: Main
- Area: 60.75 Square Feet
- Dimensions: 9x6.75
Family room
- Level: Basement
- Area: 455 Square Feet
- Dimensions: 22.75x20
Kitchen
- Level: Main
- Area: 112.5 Square Feet
- Dimensions: 12.5x9
Living room
- Level: Main
- Area: 304.75 Square Feet
- Dimensions: 23x13.25
Heating
- Forced Air
Cooling
- Central Air
Appliances
- Included: Dryer, Water Filtration System, Range, Refrigerator, Washer, Water Softener Owned
- Laundry: Main Level
Features
- Basement: Finished,Full,Storage Space
- Number of fireplaces: 1
- Fireplace features: Living Room
Interior area
- Total structure area: 2,560
- Total interior livable area: 2,149 sqft
- Finished area above ground: 1,750
- Finished area below ground: 399
Property
Parking
- Total spaces: 2
- Parking features: Attached, Asphalt
- Attached garage spaces: 2
- Details: Garage Dimensions (22x22)
Accessibility
- Accessibility features: None
Features
- Levels: One
- Stories: 1
- Patio & porch: Deck
- Fencing: None
Lot
- Size: 0.46 Acres
- Dimensions: 115 x 174 x 115 x 174
Details
- Foundation area: 940
- Parcel number: 40080709
- Zoning description: Residential-Single Family
- Other equipment: Fuel Tank - Rented
Construction
Type & style
- Home type: SingleFamily
- Property subtype: Single Family
Materials
- Foundation: Wood
- Roof: Age Over 8 Years,Asphalt
Condition
- New construction: No
- Year built: 1984
Utilities & green energy
- Electric: Power Company: Xcel Energy
- Gas: Propane
- Sewer: City Sewer/Connected
- Water: City Water/Connected, Well
Community & HOA
Community
- Subdivision: Norway Hills
HOA
- Has HOA: No
Location
- Region: Baxter
Financial & listing details
- Price per square foot: $140/sqft
- Tax assessed value: $283,500
- Annual tax amount: $2,814
- Date on market: 1/19/2026
- Cumulative days on market: 157 days
Estimated market value
$297,400
$283,000 - $312,000
$2,116/mo
Price history
| Date | Event | Price |
|---|---|---|
| 5/26/2026 | Price change | $299,900-4.8%$140/sqft |
Source: | ||
| 1/19/2026 | Listed for sale | $315,000-1.3%$147/sqft |
Source: | ||
| 1/15/2026 | Listing removed | $319,000$148/sqft |
Source: | ||
| 10/9/2025 | Listed for sale | $319,000-1.8%$148/sqft |
Source: | ||
| 10/7/2025 | Listing removed | $325,000$151/sqft |
Source: | ||
| 8/23/2025 | Listed for sale | $325,000$151/sqft |
Source: | ||
Public tax history
| Year | Property taxes | Tax assessment |
|---|---|---|
| 2025 | $2,789 +14.4% | $283,500 +2.6% |
| 2024 | $2,439 +20.2% | $276,200 +14.1% |
| 2023 | $2,029 +15.1% | $242,018 +11.1% |
| 2022 | $1,763 +4.3% | $217,929 +33.5% |
| 2021 | $1,691 +5.2% | $163,211 +6.5% |
| 2020 | $1,607 -0.7% | $153,292 +10.3% |
| 2017 | $1,618 | $139,013 +11.9% |
| 2016 | $1,618 +10.2% | $124,200 +12.8% |
| 2015 | $1,468 +127.3% | $110,100 +11% |
| 2014 | $646 -44% | $99,200 +5.2% |
| 2012 | $1,154 +11.7% | $94,300 |
| 2011 | $1,033 -15.8% | $94,300 -35.8% |
| 2010 | $1,227 +4.7% | $146,800 |
| 2009 | $1,172 | $146,800 |
Find assessor info on the county website
Monthly payment
Est. payment$--/mo
Payment breakdown
Explore the cost of this home by adjusting the details. Changes won't be saved.All calculations are estimates and provided by Zillow, Inc. for informational purposes only. Actual amounts may vary.
HOA fees may include property taxes on listings classified as Co-Ops. Contact the listing agent and/or owner for fee details.
Mortgage interest rates are dependent on a number of factors, including credit score, down payment, and repayment length. Interest rate data provided by Zillow Group Marketplace, Inc. as of 1/1/1970 from various mortgage lenders with which we have lead or other similar arrangements; the Estimated Payment is an average of those rates.
See how much you could borrow to make a competitive offer.
Climate risks
Neighborhood: 56425
Nearby schools
GreatSchools rating
- 5/10Riverside Elementary SchoolGrades: PK-4Distance: 1.6 mi
- 7/10Forestview Middle SchoolGrades: 5-8Distance: 2.6 mi
- 9/10Brainerd Senior High SchoolGrades: 9-12Distance: 1.4 mi
A local agent can set up tours, give advice and negotiate with sellers.
A local lender can help you make sure your offer is ready when you are.
- Minnesota
- Crow Wing County
- Baxter
- 56425
- 8378 Red Pine Cir