Location is everything. This large 4 bed and 2.5 bath house is located close to I69, Hamilton Town Center, Maple Ridge Elementary School and several large hospitals. The covered front porch is great to watch the world go by. Eat in kitchen has plenty of room for a large dining table. There is a walk in pantry that could be used as a mud room. Open living room and family room with gas logged fireplace. Upstairs there is a large loft area that would work as a home office. Laundry room is conveniently located upstairs by all the bedrooms. Huge primary suite with garden tub and walk in shower. Large walk in closet. So much natural light in every room.Enjoy the fenced in backyard on a coner lot. Neighborhood has clubhouse, pool and tennis courts. With your personal touches and updates you can make this the perfect home for you.
Pending
$294,900
8378 S Swimming Hole Ln, Pendleton, IN 46064
4beds
2,856sqft
Residential, Single Family Residence
Built in 2005
6,969 Square Feet Lot
$-- Zestimate®
$103/sqft
$52/mo HOA
What's special
Gas logged fireplaceLarge loft areaCovered front porchLarge walk in closetWalk in pantry
- 12 days
- 353
- 35
Likely to sell faster than
Zillow last checked:
Listing updated:
Listed by:
Maureen Talbott mtalbott@callcarpenter.com,
Carpenter, REALTORS®
Source: MIBOR as distributed by MLS GRID,MLS#: 22126605
Facts & features
Interior
Bedrooms & bathrooms
- Bedrooms: 4
- Bathrooms: 3
- Full bathrooms: 2
- 1/2 bathrooms: 1
- Main level bathrooms: 1
Primary bedroom
- Level: Upper
- Area: 360 Square Feet
- Dimensions: 18x20
Bedroom 2
- Level: Upper
- Area: 144 Square Feet
- Dimensions: 12x12
Bedroom 3
- Level: Upper
- Area: 100 Square Feet
- Dimensions: 10x10
Bedroom 4
- Level: Upper
- Area: 121 Square Feet
- Dimensions: 11x11
Family room
- Level: Main
- Area: 288 Square Feet
- Dimensions: 16x18
Kitchen
- Level: Main
- Area: 396 Square Feet
- Dimensions: 18x22
Living room
- Level: Main
- Area: 252 Square Feet
- Dimensions: 18x14
Loft
- Level: Upper
- Area: 168 Square Feet
- Dimensions: 14x12
Heating
- Electric, Forced Air
Cooling
- Central Air
Appliances
- Included: Dishwasher, Disposal, Gas Water Heater, Microwave, Electric Oven, Refrigerator, Water Softener Rented
- Laundry: Upper Level
Features
- High Speed Internet, Eat-in Kitchen, Pantry, Walk-In Closet(s)
- Has basement: No
- Number of fireplaces: 1
- Fireplace features: Family Room, Gas Log
Interior area
- Total structure area: 2,856
- Total interior livable area: 2,856 sqft
Video & virtual tour
Property
Parking
- Total spaces: 2
- Parking features: Attached
- Attached garage spaces: 2
Features
- Levels: Two
- Stories: 2
- Patio & porch: Covered, Patio
- Fencing: Fenced,Full
Lot
- Size: 6,969 Square Feet
- Features: Corner Lot, Curbs, Sidewalks
Details
- Parcel number: 481528103101000014
- Special conditions: None
- Horse amenities: None
Construction
Type & style
- Home type: SingleFamily
- Architectural style: Traditional
- Property subtype: Residential, Single Family Residence
Materials
- Vinyl Siding
- Foundation: Slab
Condition
- New construction: No
- Year built: 2005
Details
- Builder name: Cp Morgan
Utilities & green energy
- Electric: 200+ Amp Service
- Water: Public
- Utilities for property: Electricity Connected, Sewer Connected, Water Connected
Community & HOA
Community
- Subdivision: Summerlake At Summerbrook
HOA
- Has HOA: Yes
- Amenities included: Clubhouse, Park, Playground, Pool
- Services included: Clubhouse, Entrance Common, ParkPlayground
- HOA fee: $625 annually
- HOA phone: 317-444-3100
Location
- Region: Pendleton
Financial & listing details
- Price per square foot: $103/sqft
- Tax assessed value: $270,800
- Annual tax amount: $2,326
- Date on market: 9/25/2026
- Cumulative days on market: 13 days
- Electric utility on property: Yes
Estimated market value
Not available
Estimated sales range
Not available
Not available
Price history
| Date | Event | Price |
|---|---|---|
| 9/29/2026 | Pending sale | $294,900$103/sqft |
Source:  MIBOR as distributed by MLS GRID #22126605 Report a problem MIBOR as distributed by MLS GRID #22126605 Report a problem | ||
| 9/25/2026 | Listed for sale | $294,900$103/sqft |
Source: MIBOR as distributed by MLS GRID #22126605 Report a problem | ||
Public tax history
| Year | Property taxes | Tax assessment |
|---|---|---|
| 2025 | $2,351 +0.4% | $270,800 +8.4% |
| 2024 | $2,341 +9.5% | $249,800 +6.7% |
| 2023 | $2,137 +19.4% | $234,100 +3.7% |
| 2022 | $1,789 -3.2% | $225,700 +13.8% |
| 2021 | $1,848 +7.8% | $198,300 +3.8% |
| 2020 | $1,715 +11.3% | $191,000 +7.6% |
| 2019 | $1,541 -2.2% | $177,500 +11.4% |
| 2018 | $1,575 -1% | $159,300 +0.3% |
| 2017 | $1,591 +7.7% | $158,800 +1.1% |
| 2016 | $1,477 +21.9% | $157,100 +18.3% |
| 2014 | $1,211 +9.4% | $132,800 +2.3% |
| 2013 | $1,107 -3.5% | $129,800 +1.7% |
| 2012 | $1,147 | $127,600 -8.5% |
| 2011 | -- | $139,500 |
| 2010 | $1,268 +4.6% | $139,500 -7.4% |
| 2009 | $1,212 | $150,700 +6.7% |
| 2006 | -- | $141,200 -17.6% |
| 2005 | -- | $171,300 |
Find assessor info on the county website
Monthly payment
Est. payment
Payment breakdown
Explore the cost of this home by adjusting the details. Changes won't be saved.Climate risks
Neighborhood: 46064
Nearby schools
Schools provided by the listing agent
- Elementary: Maple Ridge Elementary School
- Middle: Pendleton Heights Middle School
- High: Pendleton Heights High School
Source: MIBOR as distributed by MLS GRID. This data may not be complete. We recommend contacting the local school district to confirm school assignments for this home.
- $235,500-- bd2 ba1.2k sqft8364 S Swimming Hole Ln, Pendleton, IN 46064Off Market
- $236,4003 bd2 ba1.2k sqft8348 S Swimming Hole Ln, Pendleton, IN 46064Off Market
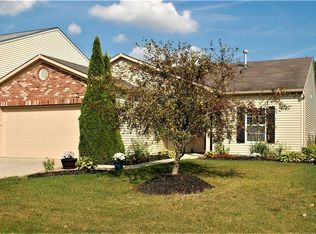
- $258,0003 bd2 ba1.4k sqft8371 S Rising Sun Dr, Pendleton, IN 46064Off Market
- $281,6003 bd2 ba2.3k sqft8363 S Rising Sun Dr, Pendleton, IN 46064Off Market
Similar homes
- $319,9004 bd3 ba2.3k sqft9376 W Constellation Dr, Pendleton, IN 46064Active
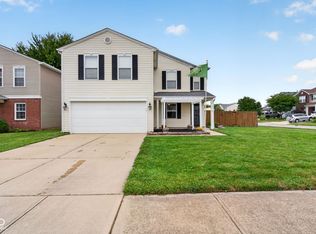 MLS ID #22127528, Abigail Dudich, Berkshire Hathaway Home. MIBOR as distributed by MLS GRID
 - $285,0003 bd3 ba2.4k sqft9181 W Swimming Hole Ln, Pendleton, IN 46064Active
 MLS ID #22125769, Charles Wyngarden, Epique Inc. MIBOR as distributed by MLS GRID
 - $323,0004 bd3 ba3.1k sqft8251 S Evening Dr, Pendleton, IN 46064Active
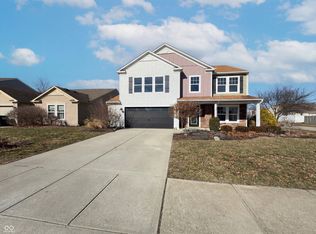 MLS ID #22086173, Shelby Farrar, Opendoor Brokerage LLC. MIBOR as distributed by MLS GRID
 - $355,0005 bd3 ba3.5k sqft8506 Fownes Ln, Pendleton, IN 46064Active
 MLS ID #22129946, Tak-Po Fong, Double Realty LLC. MIBOR as distributed by MLS GRID
