Huge price reduction plus inquire for details about a special $3K lender incentive. Stylish and modern, top-level, updated 2-bedroom, 2-bathroom condo at Cay at Marina Pointe in Littleton, just north of Chatfield Reservoir and within walking distance to many conveniences. This immaculate, open-concept condo features vaulted ceilings and new luxury vinyl plank flooring. The updated kitchen boasts white shaker cabinets, stainless steel appliances, and fashionable quartz counters. Modern touches include new lighting fixtures, doors, and chic black hardware throughout. Windows are adorned with new blackout shades, ensuring privacy and comfort. Both bathrooms are updated with contemporary black hardware and fixtures, complementing the unit's stylish design. Storage is abundant with ample space within the unit and an additional storage closet adjoining the balcony. Embrace a low-maintenance lifestyle while enjoying treetop views of the community. HOA amenities enhance your lifestyle with a clubhouse, pool, tennis and basketball courts, and a small dog park just one block away. Parking is effortless with open spaces throughout the complex. The unit also comes with Samsung stackable washer/dryer units, making laundry a breeze. Situated in a serene and quiet location in Southwest Littleton, the condo offers easy access via C-470 or Wadsworth for smooth commuting. For those interested, this unit can be sold furnished. The modern furniture and art are perfectly suited for the space, creating an inviting and stylish environment. Inquire for more details about purchasing this unit with all the furnishings. Move right in and start enjoying the comfort and convenience of this beautifully updated condo at Cay at Marina Pointe.
Sold for $295,000
$295,000
8378 S Upham Way #B305, Littleton, CO 80128
2beds
861sqft
Condominium
Built in 1983
-- sqft lot
$290,400 Zestimate®
$343/sqft
$1,791 Estimated rent
Home value
$290,400
$273,000 - $311,000
$1,791/mo
Zestimate® history
Owner options
List your home for rent
$1,791/mo
Rent Zestimate®
Find your next renter with Zillow Rental Manager. Plus, with online applications, you can quickly screen prospective tenants – for free.
$1,791/mo
Rent Zestimate®
Refinance and save
$2,106/mo
Est. payment
Refinancing to a lower rate could help reduce your monthly payments and save thousands over the life of the loan.
$2,106/mo
Est. payment
Explore your selling options
Work with a Zillow partner agent
Leverage their expertise and Zillow's premium Showcase listings to get your home seen by more buyers.
Get startedList with your own agent
Get your home in front of millions of buyers by listing it on Zillow.
Learn how to do itSell it yourself
Take full control of how buyers see your home on Zillow by listing For Sale by Owner (FSBO).
List your homeWhat's special
Beautifully updated condoVaulted ceilingsFashionable quartz countersNew lighting fixturesStainless steel appliancesModern furniture and artNew blackout shades
Zillow last checked:
Listing updated:
Listed by:
Eileen Kitko 303-961-7517,
Equity Colorado Real Estate
Bought with:
Daryl Lynn Parness, 1266465
RE/MAX Professionals
Source: REcolorado as distributed by MLS GRID,MLS#: 5399926
Facts & features
Interior
Bedrooms & bathrooms
- Bedrooms: 2
- Bathrooms: 2
- Full bathrooms: 2
- Main level bathrooms: 2
- Main level bedrooms: 2
Bedroom
- Description: Sizeable 2nd Bedroom, Plenty Of Closet Space And New Blackout Shades
- Level: Main
Bathroom
- Description: Servicing Living Space And 2nd Bedroom
- Level: Main
Other
- Description: New Blackout Shades, On Suite Full Bath And Plenty Of Closet Space
- Level: Main
Other
- Description: On Suite To Bedroom, Plenty Of Closet Space
- Level: Main
Dining room
- Level: Main
Family room
- Description: With Slider To The Covered Balcony
- Level: Main
Kitchen
- Description: Fully Remodeled! New Cabinets, Quartz Counters, Stainless Steel Appliances
- Level: Main
Laundry
- Description: Stackable Washer/Dryer Units Included
- Level: Main
Heating
- Forced Air
Cooling
- Central Air
Appliances
- Included: Dishwasher, Disposal, Dryer, Gas Water Heater, Microwave, Range, Refrigerator, Washer
Features
- Ceiling Fan(s), Entrance Foyer, Open Floorplan, Primary Suite, Quartz Counters, Smart Thermostat, Smoke Free, Vaulted Ceiling(s)
- Flooring: Carpet, Tile, Vinyl
- Windows: Double Pane Windows, Window Coverings
- Has basement: No
- Number of fireplaces: 1
- Fireplace features: Family Room, Wood Burning
- Common walls with other units/homes: End Unit,No One Above
Interior area
- Total structure area: 861
- Total interior livable area: 861 sqft
- Finished area above ground: 861
Property
Parking
- Total spaces: 2
- Details: Off Street Spaces: 2
Features
- Levels: One
- Stories: 1
- Entry location: Exterior Access
- Patio & porch: Covered
- Exterior features: Balcony
Details
- Parcel number: 179017
- Special conditions: Standard
Construction
Type & style
- Home type: Condo
- Architectural style: Contemporary
- Property subtype: Condominium
- Attached to another structure: Yes
Materials
- Frame, Wood Siding
- Roof: Composition
Condition
- Updated/Remodeled
- Year built: 1983
Utilities & green energy
- Sewer: Public Sewer
- Water: Public
- Utilities for property: Electricity Connected, Natural Gas Connected
Community & HOA
Community
- Security: Carbon Monoxide Detector(s), Smoke Detector(s)
- Subdivision: Marina Pointe
HOA
- Has HOA: Yes
- Amenities included: Clubhouse, Park, Parking, Pool, Tennis Court(s)
- Services included: Reserve Fund, Insurance, Maintenance Grounds, Maintenance Structure, Sewer, Snow Removal, Trash, Water
- HOA fee: $363 monthly
- HOA name: Cay at Marina Pointe
- HOA phone: 303-980-0700
- Second HOA fee: $20 monthly
- Second HOA name: Marina Pointe Master (Marina Pointe Council)
- Second HOA phone: 303-482-2213
Location
- Region: Littleton
Financial & listing details
- Price per square foot: $343/sqft
- Tax assessed value: $243,437
- Annual tax amount: $1,307
- Date on market: 5/8/2025
- Listing terms: Cash,Conventional,FHA,VA Loan
- Exclusions: Propane Grill On Balcony And Tenant's Personal Property. Furniture, Art, Linens And Dishes Are Negotiable And Can Be Included On A Separate Personal Property Agreement
- Ownership: Individual
- Electric utility on property: Yes
- Road surface type: Paved
Price history
| Date | Event | Price |
|---|---|---|
| 11/3/2025 | Sold | $295,000-1.7%$343/sqft |
Source:  REcolorado as distributed by MLS GRID #5399926 Report a problem REcolorado as distributed by MLS GRID #5399926 Report a problem | ||
| 8/13/2025 | Pending sale | $300,000$348/sqft |
Source: REcolorado as distributed by MLS GRID #5399926 Report a problem | ||
| 6/24/2025 | Price change | $300,000-6%$348/sqft |
Source: REcolorado as distributed by MLS GRID #5399926 Report a problem | ||
| 5/28/2025 | Price change | $319,000-1.8%$370/sqft |
Source: REcolorado as distributed by MLS GRID #5399926 Report a problem | ||
| 5/8/2025 | Listed for sale | $325,000+65.9%$377/sqft |
Source: REcolorado as distributed by MLS GRID #5399926 Report a problem | ||
| 10/25/2016 | Sold | $195,850+65.3%$227/sqft |
Source: Public Record Report a problem | ||
| 9/9/2005 | Sold | $118,500-7.1%$138/sqft |
Source: Public Record Report a problem | ||
| 6/4/2001 | Sold | $127,500+61.4%$148/sqft |
Source: Public Record Report a problem | ||
| 8/19/1997 | Sold | $79,000+12.9%$92/sqft |
Source: Public Record Report a problem | ||
| 11/2/1994 | Sold | $69,950$81/sqft |
Source: Public Record Report a problem | ||
Public tax history
| Year | Property taxes | Tax assessment |
|---|---|---|
| 2025 | $1,307 +0.2% | $15,215 +15.4% |
| 2024 | $1,304 -4.3% | $13,189 |
| 2023 | $1,363 -1.4% | $13,189 -2.2% |
| 2022 | $1,382 +3.8% | $13,491 -2.8% |
| 2021 | $1,331 | $13,879 +3.3% |
| 2020 | $1,331 +0.7% | $13,437 |
| 2019 | $1,321 +26.5% | $13,437 +26.1% |
| 2018 | $1,045 | $10,659 |
| 2017 | $1,045 +20% | $10,659 +22.3% |
| 2016 | $870 | $8,717 |
| 2015 | $870 +32.3% | $8,717 +40% |
| 2014 | $658 -3.5% | $6,226 |
| 2013 | $682 +1.9% | $6,226 -4.5% |
| 2012 | $669 -7.3% | $6,520 |
| 2011 | $722 -0.1% | $6,520 -7.9% |
| 2010 | $723 -14.8% | $7,080 |
| 2009 | $848 +0.3% | $7,080 -14.6% |
| 2008 | $845 -6.9% | $8,290 |
| 2007 | $908 +5.8% | $8,290 -5.3% |
| 2006 | $858 -18.5% | $8,750 -16.8% |
| 2005 | $1,054 +8.9% | $10,520 |
| 2004 | $968 +11.9% | $10,520 |
| 2003 | $865 +2.6% | $10,520 +13.1% |
| 2002 | $843 +17.9% | $9,300 +31.5% |
| 2001 | $715 +4.6% | $7,070 |
| 2000 | $684 | $7,070 |
Find assessor info on the county website
Neighborhood: 80128
Nearby homes
- $265,0002 bd2 ba916 sqft8378 S Upham Way BUILDING 8378-A305, Littleton, CO 80128Sold
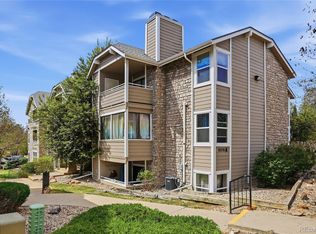
- $303,3002 bd2 ba916 sqft8378 S Upham Way APT A306, Littleton, CO 80128Off Market
- $306,0002 bd2 ba916 sqft8378 S Upham Way APT A-102, Littleton, CO 80128Sold

- $--2 bd2 ba861 sqft8378 S Upham Way UNIT 203, Littleton, CO 80128Off Market

- $270,0002 bd2 ba916 sqft8378 S Upham Way APT B-303, Littleton, CO 80128Off Market
- $265,0002 bd2 ba916 sqft8378 S Upham Way APT A305, Littleton, CO 80128Sold
- $356,4002 bd1 ba962 sqft8347 S Upham Way, Littleton, CO 80128Off Market
- $345,0002 bd2 ba1k sqft8376 S Upham Way APT B205, Littleton, CO 80128Sold
Nearby schools
GreatSchools rating
- 5/10Columbine Hills Elementary SchoolGrades: PK-5Distance: 1.3 mi
- 6/10Ken Caryl Middle SchoolGrades: 6-8Distance: 1.3 mi
- 8/10Columbine High SchoolGrades: 9-12Distance: 2.7 mi
Schools provided by the listing agent
- Elementary: Columbine Hills
- Middle: Ken Caryl
- High: Columbine
- District: Jefferson County R-1
Source: REcolorado as distributed by MLS GRID. This data may not be complete. We recommend contacting the local school district to confirm school assignments for this home.
Get a cash offer in 3 minutes
Find out how much your home could sell for in as little as 3 minutes with a no-obligation cash offer.
Estimated market value
$290,400
Get a cash offer in 3 minutes
Find out how much your home could sell for in as little as 3 minutes with a no-obligation cash offer.
Estimated market value
$290,400
- Colorado
- Jefferson County
- Littleton
- 80128
- 8378 S Upham Way Unit B305
Nearby cities
Nearby neighborhoods
Nearby zip codes
Other Littleton Topics
