Skip main navigation
Off market
  • $453,900

    8379 Brickley St, Byron Center, MI 49315

    3beds
    1,705sqft
    SingleFamily
    Built in ----
    8,940 Square Feet Lot
    $453,900 Zestimate®
    $266/sqft
    $2,742 Estimated rent

    Home value

    $453,900

    $431,000 - $477,000

    $2,742/mo

    Zestimate® history
    Loading
    Loading...

    Owner options

    List your home for rent

    $2,742/mo

    Rent Zestimate®

    Find your next renter with Zillow Rental Manager. Plus, with online applications, you can quickly screen prospective tenants – for free.

    Learn more

    $2,742/mo

    Rent Zestimate®

    Refinance and save

    $2,813/mo

    Est. payment

    Refinancing to a lower rate could help reduce your monthly payments and save thousands over the life of the loan.

    See today's rates

    $2,813/mo

    Est. payment

    Explore your selling options

    Work with a Zillow partner agent

    Leverage their expertise and Zillow's premium Showcase listings to get your home seen by more buyers.

    Get started

    List with your own agent

    Get your home in front of millions of buyers by listing it on Zillow.

    Learn how to do it

    Sell it yourself

    Take full control of how buyers see your home on Zillow by listing For Sale by Owner (FSBO).

    List your home

    What's special

    Private bathroomSpacious islandBowl vanityWalk-in pantryWide countersPowder roomDouble sink

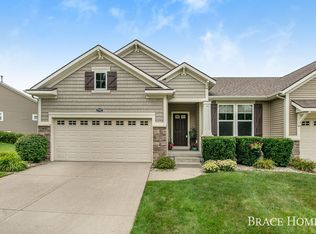
    Welcome to the Rowen home, part of our Hometown Series.. Designed with care, the Rowen has many unique features and elevations we know you'll love. The Rowen is our latest single-family home plan, featuring 1665 sq. ft of flexible living space. Join us as we walk through this unique and modern home.Enter the Rowen home through your front porch and find a beautiful stairway leading to the second floor or go through the three-car garage and the mudroom and powder room. This room is great for organizing shoes and coats in once place for easy retrieval.Straight ahead of the entryway, you will find a spacious family room, perfect relaxing evening together. The family room flows into the dining room and kitchen, creating an easy transition between rooms. The kitchen is a culinary dream and includes a spacious island, double sink, wide counters on either side of the oven, and a walk-in pantry. The large, centrally located family room creates a warm, welcoming space for gatherings, with added fireplace.Make your way back upstairs and find the owner-suite on your right. Designed for privacy and peace, the owner-suite includes a generous bedroom, a private bathroom, and a large walk-in closet. Upstairs, you can also find a conveniently located laundry room, one bedroom and an additional bathroom with a double bowl vanity. There is definitely room to grow in this home.Love this home? Contact Eastbrook Homes for more specific on the plans and selections for this home. All selecti

    This property is off market, which means it's not currently listed for sale or rent on Zillow. This may be different from what's available on other websites or public sources.
    Facts & features

    Interior

    Bedrooms & bathrooms
    • Bedrooms: 3
    • Bathrooms: 3
    • Full bathrooms: 2
    • 1/2 bathrooms: 1
    Interior area
    • Total interior livable area: 1,705 sqft

    Property

    Parking
    • Total spaces: 3
    Lot
    • Size: 8,940 Square Feet
    Details
    • Parcel number: 412217310048

    Construction

    Type & style
    • Home type: SingleFamily

    Community & HOA

    Location
    • Region: Byron Center

    Financial & listing details

    • Price per square foot: $266/sqft
    • Tax assessed value: $443,000
    • Annual tax amount: $6,218

    Price history

    DateEventPrice
    10/25/2022Sold$419,900$246/sqft
    Source: Public Record Report a problem
    7/1/2022Price change$419,900-2.3%$246/sqft
    Source: Eastbrook Homes Report a problem
    5/23/2022Price change$429,900+0.5%$252/sqft
    Source: Eastbrook Homes Report a problem
    5/10/2022Price change$427,900+0.7%$251/sqft
    Source: Eastbrook Homes Report a problem
    4/4/2022Price change$424,900+1.1%$249/sqft
    Source: Eastbrook Homes Report a problem
    3/19/2022Price change$420,400+2.2%$247/sqft
    Source: Eastbrook Homes Report a problem
    3/5/2022Listed for sale$411,400$241/sqft
    Source: Eastbrook Homes Report a problem

    Public tax history

    YearProperty taxesTax assessment
    2025$6,218 $221,500 +0.2%
    2024-- $221,000
    Find assessor info on the county website

    Neighborhood: Jamestown

    Nearby schools

    GreatSchools rating
    Schools provided by the listing agent
    • District: Byron Center PSD

    Source: The MLS. This data may not be complete. We recommend contacting the local school district to confirm school assignments for this home.

    Get a cash offer in 3 minutes
    Find out how much your home could sell for in as little as 3 minutes with a no-obligation cash offer.
    Estimated market value
    $453,900
    Get a cash offer in 3 minutes
    Find out how much your home could sell for in as little as 3 minutes with a no-obligation cash offer.
    Estimated market value
    $453,900