Former Model in the beautiful Eagle Point development in Concord. All the upgrades including all the Kitchen appliances and fully finished basement. Great Family home in the wonderful Riverside School System. Full Landscaping included with irrigation and a large Covered porch. Upgrade stone elevation Upgraded Quartz kitchen tops and bathroom tops, LVT whole first floor Shaker white cabinets with soft close drawers Covered rear porch with composite decking Finished basement and full bath Upgrade stone elevation Upgraded Quartz kitchen tops and bathroom tops LVT whole first floor Shaker white cabinets with soft close drawers Covered rear porch with composite decking
Finished basement and full bath Mud room bench Wall oven in kitchen Stainless steel faucet fixture and hardware throughout in home
Craftsman style interior trim All kitchen appliances Gas stone fireplace Upgraded Tile owners bathroom Oak steps to 2nd floor
The garage has heat and AC. Very convenient to shopping, dining, medical care and Freeway access.
Closed
$550,000
8379 Chandler Ct, Painesville, OH 44077
4beds
3,746sqft
Single Family Residence
Built in 2022
0.28 Acres Lot
$588,800 Zestimate®
$147/sqft
$3,960 Estimated rent
Home value
$588,800
$559,000 - $618,000
$3,960/mo
Zestimate® history
Owner options
List your home for rent
$3,960/mo
Rent Zestimate®
Find your next renter with Zillow Rental Manager. Plus, with online applications, you can quickly screen prospective tenants – for free.
$3,960/mo
Rent Zestimate®
Refinance and save
$3,931/mo
Est. payment
Refinancing to a lower rate could help reduce your monthly payments and save thousands over the life of the loan.
$3,931/mo
Est. payment
Explore your selling options
Work with a Zillow partner agent
Leverage their expertise and Zillow's premium Showcase listings to get your home seen by more buyers.
Get startedList with your own agent
Get your home in front of millions of buyers by listing it on Zillow.
Learn how to do itSell it yourself
Take full control of how buyers see your home on Zillow by listing For Sale by Owner (FSBO).
List your homeWhat's special
Wonderful riverside school systemFull landscapingStainless steel faucet fixtureFloor shaker white cabinetsGreat family home
Zillow last checked:
Listing updated:
Listed by:
Robert J Benjamin robertbenjamin22@gmail.com(216)410-3485,
Berkshire Hathaway HomeServices Professional Realty
Bought with:
Bettie J Schmikla, 338507
RE/MAX Results
Source: MLS Now,MLS#: 4507437
Facts & features
Interior
Bedrooms & bathrooms
- Bedrooms: 4
- Bathrooms: 4
- Full bathrooms: 2
- 1/2 bathrooms: 2
- Main level bathrooms: 2
Primary bedroom
- Level: Second
- Dimensions: 18.00 x 16.00
Bedroom
- Level: Second
- Dimensions: 14.00 x 13.00
Bedroom
- Level: Second
- Dimensions: 12.00 x 12.00
Bedroom
- Level: Second
- Dimensions: 12.00 x 12.00
Primary bathroom
- Level: Second
Bathroom
- Level: Second
Bathroom
- Level: First
Bathroom
- Level: Basement
Bonus room
- Level: Basement
- Dimensions: 28.00 x 28.00
Bonus room
- Level: First
- Dimensions: 13.00 x 11.00
Dining room
- Level: First
- Dimensions: 14.00 x 10.00
Family room
- Level: First
- Dimensions: 18.00 x 18.00
Kitchen
- Level: First
- Dimensions: 16.00 x 11.00
Laundry
- Level: Second
Library
- Level: First
- Dimensions: 13.00 x 11.00
Utility room
- Level: Basement
Heating
- Forced Air
Cooling
- Central Air
Features
- Basement: Finished
- Has fireplace: No
Interior area
- Total structure area: 3,746
- Total interior livable area: 3,746 sqft
- Finished area above ground: 2,771
- Finished area below ground: 975
Property
Parking
- Total spaces: 2
- Parking features: Attached, Garage, Paved
- Attached garage spaces: 2
Features
- Levels: Two
- Stories: 2
- Patio & porch: Porch
Lot
- Size: 0.28 Acres
Details
- Parcel number: 08A012B010010
- Special conditions: Standard
Construction
Type & style
- Home type: SingleFamily
- Architectural style: Conventional
- Property subtype: Single Family Residence
Materials
- Stone, Vinyl Siding
- Roof: Asphalt,Fiberglass
Condition
- Year built: 2022
Utilities & green energy
- Sewer: Private Sewer
- Water: Public
Community & HOA
Community
- Subdivision: Eagle Pointe
HOA
- Has HOA: Yes
- Services included: Other
- HOA fee: $250 annually
- HOA name: Colburn Development LLC
Location
- Region: Painesville
Financial & listing details
- Price per square foot: $147/sqft
- Date on market: 12/22/2023
- Cumulative days on market: 119 days
Price history
| Date | Event | Price |
|---|---|---|
| 7/4/2024 | Sold | $550,000-8.2%$147/sqft |
Source:  MLS Now #4507437 Report a problem MLS Now #4507437 Report a problem | ||
| 4/8/2024 | Pending sale | $599,000$160/sqft |
Source: MLS Now #4507437 Report a problem | ||
| 4/1/2024 | Price change | $599,000-3.4%$160/sqft |
Source: MLS Now #4507437 Report a problem | ||
| 1/15/2024 | Price change | $619,900-1.6%$165/sqft |
Source: MLS Now #4507437 Report a problem | ||
| 12/13/2023 | Listed for sale | $629,900$168/sqft |
Source: MLS Now #4507437 Report a problem | ||
Public tax history
Tax history is unavailable.
Neighborhood: 44077
Nearby homes
- $475,7974 bd3 ba3.1k sqft8196 Chandler Ct, Painesville, OH 44077Sold

- $600,1374 bd3 ba3.1k sqft8173 Chandler Ct, Painesville, OH 44077Sold
- $616,4005 bd4 ba3.9k sqft11-S/L Chandler Ct, Painesville, OH 44077Off Market
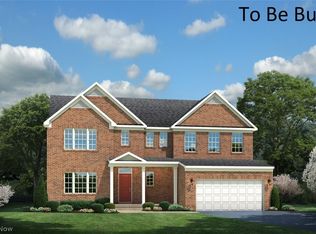
- $561,0004 bd3 ba3.1k sqft8182 Chandler Ct, Painesville, OH 44077Off Market
- $469,7783 bd2 ba1.7k sqft8176 Chandler Ct, Painesville, OH 44077Sold
- $266,4004 bd1 ba1.4k sqft11467 Colburn Rd, Concord Township, OH 44024Off Market
- $452,0003 bd2 ba2k sqft11495 Colburn Rd, Chardon, OH 44024Off Market
- $516,7003 bd2 ba1.5k sqft11505 Colburn Rd, Chardon, OH 44024Off Market
Nearby schools
GreatSchools rating
- 8/10Leroy Elementary SchoolGrades: K-5Distance: 1.9 mi
- 6/10Henry F Lamuth Middle SchoolGrades: 5-7Distance: 3.4 mi
- 6/10Riverside Jr/Sr High SchoolGrades: 8-12Distance: 5 mi
Schools provided by the listing agent
- District: Riverside LSD Lake- 4306
Source: MLS Now. This data may not be complete. We recommend contacting the local school district to confirm school assignments for this home.
Get a cash offer in 3 minutes
Find out how much your home could sell for in as little as 3 minutes with a no-obligation cash offer.
Estimated market value
$588,800
Get a cash offer in 3 minutes
Find out how much your home could sell for in as little as 3 minutes with a no-obligation cash offer.
Estimated market value
$588,800
- Ohio
- Lake County
- Concord
- 44077
- 8379 Chandler Ct
Nearby cities
Nearby zip codes
Other Concord Topics
