Skip main navigation
Accepting backups
  • $525,000

    8379 Curlycup Place, Parker, CO 80134

    3beds
    2,072sqft
    : 
    Loading
    Get pre-qualified
    Single Family Residence
    Built in 1982
    5,227 Square Feet Lot
    $523,900 Zestimate®
    $253/sqft
    $-- HOA

    What's special

    Covered front porchHigh efficiency furnaceTankless water heater
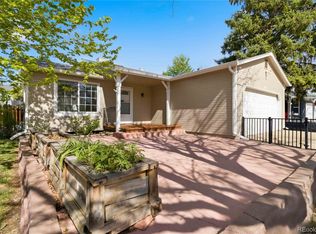
    Incredible starter home located on a cul de sac near the Cherry Creek Trail. The master suite in this home is modified to include a private bath and large walkin closet on the main floor. The bathrooms are all beautifully updated and the windows, high efficiency furnace, tankless water heater, electrical panel, roof and air conditioning are all recently updated. There is a custom storage shed with electric and the garage is heated too. The large back patio is great for warm weather gatherings with a sliding door from the family room and the covered front porch invites your guests to visit. The finished basement features a media/ family room with built in speakers, a bar and luxurious 3/4 bath. This area could also function as a 4th bedroom as there is a bath, Murphy bed, closet and egress window. The combination laundry/ mechanical/ storage rooms offer plenty of storage and functionality. The extra wide driveway accommodates larger vehicles. The kitchen appliances are newer and the kitchen has a pantry closet too. Open floorplan with vaulted ceilings in the living room and main floor master bedroom. There is a complete list of recent updates in supplements. Basement finished square footage approximate and to be verified by buyer. Sewer line replaced for 30'where there was a low spot. Good opportunity as previous buyer got cold feet! Their loss is your gain!
    166 days
    |
    718
    |
    60
    |

    Zillow last checked:

    Listing updated:

    Listed by:

    Jay Hannon 303-324-7885 jaybirdrealty@gmail.com,

    Jaybird Realty LLC,

    Jay Hannon 303-324-7885,

    Jaybird Realty LLC

    Source: REcolorado as distributed by MLS GRID,MLS#: 3101311MLS Logo

      Facts & features

      Interior

      Bedrooms & bathrooms
      • Bedrooms: 3
      • Bathrooms: 3
      • Full bathrooms: 1
      • 3/4 bathrooms: 2
      • Main level bathrooms: 1
      • Main level bedrooms: 1
      Bedroom
      • Description: Primary Bedroom Has Vauklted Ceiling And Private Bath And Walkin Closet
      • Features: Primary Suite
      • Level: Main
      • Area: 132 Square Feet
      • Dimensions: 11 x 12
      Bedroom
      • Description: Has Ceiling Fan And Closet Organizer
      • Level: Upper
      • Area: 135 Square Feet
      • Dimensions: 9 x 15
      Bedroom
      • Description: Has Ceiling Fan And Closet Organizer
      • Level: Upper
      • Area: 110 Square Feet
      • Dimensions: 10 x 11
      Bathroom
      • Description: Remodeled
      • Level: Upper
      Bathroom
      • Description: Custom Bathroom
      • Features: Primary Suite
      • Level: Basement
      Bathroom
      • Description: Custom Bathroom With Walkin Closet
      • Features: Primary Suite
      • Level: Main
      Bonus room
      • Description: Kids Play Area
      • Level: Upper
      Family room
      • Description: Sliding Door To Large Patio
      • Level: Main
      • Area: 225 Square Feet
      • Dimensions: 15 x 15
      Family room
      • Description: With Builtin Speakers, Bar And Murphy Bed
      • Level: Basement
      • Area: 330 Square Feet
      • Dimensions: 11 x 30
      Kitchen
      • Description: Has A Pantry, Is Open To Family Room And Has New Appliances
      • Level: Main
      • Area: 80 Square Feet
      • Dimensions: 8 x 10
      Living room
      • Description: Vaulted Ceiling And Ceiling Fan
      • Level: Main
      • Area: 154 Square Feet
      • Dimensions: 11 x 14
      Utility room
      • Description: Large Laundry Room, Mechanicals And Storage Rooms
      • Level: Basement
      • Area: 126 Square Feet
      • Dimensions: 9 x 14
      Heating
      • Forced Air
      Cooling
      • Central Air
      Appliances
      • Included: Bar Fridge, Dishwasher, Disposal, Microwave, Oven, Refrigerator, Self Cleaning Oven, Tankless Water Heater
      • Laundry: In Unit
      Features
      • Ceiling Fan(s), High Ceilings, Primary Suite, Vaulted Ceiling(s), Walk-In Closet(s), Wet Bar
      • Flooring: Carpet, Tile
      • Windows: Double Pane Windows, Window Coverings
      • Basement: Finished
      Interior area
      • Total structure area: 2,072
      • Total interior livable area: 2,072 sqft
      • Finished area above ground: 1,256
      • Finished area below ground: 604

      Property

      Parking
      • Total spaces: 2
      • Parking features: Concrete
      • Attached garage spaces: 2
      Features
      • Levels: Two
      • Stories: 2
      • Patio & porch: Covered
      • Exterior features: Private Yard
      • Fencing: Full
      Lot
      • Size: 5,227 Square Feet
      • Features: Cul-De-Sac
      Details
      • Parcel number: R0273640
      • Special conditions: Standard
      • Other equipment: Air Purifier

      Construction

      Type & style
      • Home type: SingleFamily
      • Architectural style: Contemporary
      • Property subtype: Single Family Residence
      Materials
      • Brick, Wood Siding
      • Foundation: Concrete Perimeter
      Condition
      • Updated/Remodeled
      • Year built: 1982
      Details
      • Builder name: Medema Builders

      Utilities & green energy

      • Electric: 220 Volts
      • Sewer: Public Sewer
      • Water: Public
      • Utilities for property: Electricity Connected, Natural Gas Connected
      Green energy
      • Energy efficient items: Water Heater

      Community & HOA

      Community
      • Security: Carbon Monoxide Detector(s), Smoke Detector(s)
      • Subdivision: Cottonwood
      HOA
      • Has HOA: No
      Location
      • Region: Parker

      Financial & listing details

      • Price per square foot: $253/sqft
      • Tax assessed value: $457,489
      • Annual tax amount: $2,941
      • Date on market: 2/5/2026
      • Listing terms: Cash,Conventional,FHA,VA Loan
      • Exclusions: None
      • Ownership: Agent Owner
      • Electric utility on property: Yes
      • Road surface type: Paved

        Estimated market value

        $523,900

        $498,000 - $550,000

        $2,708/mo

        Price history

        DateEventPrice
        7/10/2026Pending sale$525,000$253/sqft
        Source: REcolorado as distributed by MLS GRID #3101311 Report a problem
        6/27/2026Listed for sale$525,000$253/sqft
        Source: REcolorado as distributed by MLS GRID #3101311 Report a problem
        6/9/2026Pending sale$525,000$253/sqft
        Source: REcolorado as distributed by MLS GRID #3101311 Report a problem
        5/11/2026Listed for sale$525,000$253/sqft
        Source: REcolorado as distributed by MLS GRID #3101311 Report a problem
        5/6/2026Pending sale$525,000$253/sqft
        Source: REcolorado as distributed by MLS GRID #3101311 Report a problem
        4/28/2026Listed for sale$525,000$253/sqft
        Source: REcolorado as distributed by MLS GRID #3101311 Report a problem
        4/15/2026Pending sale$525,000$253/sqft
        Source: REcolorado as distributed by MLS GRID #3101311 Report a problem
        4/6/2026Price change$525,000-4.5%$253/sqft
        Source: REcolorado as distributed by MLS GRID #3101311 Report a problem
        3/10/2026Price change$550,000-1.8%$265/sqft
        Source: REcolorado as distributed by MLS GRID #3101311 Report a problem
        2/21/2026Price change$560,000-2.6%$270/sqft
        Source: REcolorado as distributed by MLS GRID #3101311 Report a problem
        2/5/2026Listed for sale$575,000+15%$278/sqft
        Source: REcolorado as distributed by MLS GRID #3101311 Report a problem
        12/8/2025Sold$500,000+53.8%$241/sqft
        Source: Public Record Report a problem
        11/8/2017Sold$325,000$157/sqft
        Source: Public Record Report a problem
        10/25/2017Pending sale$325,000$157/sqft
        Source: HomeSmart Cherry Creek #9093117 Report a problem
        10/12/2017Price change$325,000-2.1%$157/sqft
        Source: HomeSmart Cherry Creek #9093117 Report a problem
        9/29/2017Listed for sale$332,000+169.9%$160/sqft
        Source: HomeSmart Cherry Creek #9093117 Report a problem
        10/21/1997Sold$123,000+29.5%$59/sqft
        Source: Public Record Report a problem
        4/29/1994Sold$95,000$46/sqft
        Source: Public Record Report a problem

        Public tax history

        YearProperty taxesTax assessment
        2025$2,941 +0.4%$28,600 -14.4%
        2024$2,928 +25.5%$33,430 -0.9%
        2023$2,332 -3.8%$33,750 +44.8%
        2022$2,424 $23,310 -2.8%
        2021-- $23,990 +4.1%
        2020$2,361 +14.7%$23,050
        2019$2,057 $23,050 +17.8%
        2018$2,057 +4.7%$19,560
        2017$1,965 +9.5%$19,560 +14.5%
        2016$1,795 -5.4%$17,080
        2015$1,898 +13%$17,080 +26.9%
        2014$1,679 $13,460
        2013-- $13,460 -1.8%
        2012-- $13,710
        2011-- $13,710 -11.9%
        2010-- $15,570 -5.8%
        2009$1,029 $16,530
        2008-- $16,530 +6.5%
        2007-- $15,520
        2006$1,888 +10.2%$15,520 +9.9%
        2004$1,713 -34%$14,120 +0.4%
        2003$2,597 $14,070
        2002-- $14,070 +20.6%
        2001$1,621 -1.7%$11,670 -0.1%
        2000$1,650 $11,677
        Find assessor info on the county website

        Monthly payment

        Est. payment

        Payment breakdown

        Explore the cost of this home by adjusting the details. Changes won't be saved.
        All calculations are estimates and provided by Zillow, Inc. for informational purposes only. Actual amounts may vary.
        HOA fees may include property taxes on listings classified as Co-Ops. Contact the listing agent and/or owner for fee details.
        Mortgage interest rates are dependent on a number of factors, including credit score, down payment, and repayment length. Interest rate data provided by Zillow Group Marketplace, Inc. as of 1/1/1970 from various mortgage lenders with which we have lead or other similar arrangements; the Estimated Payment is an average of those rates.
        See how much you could borrow to make a competitive offer.

        Climate risks

        Neighborhood: Cottonwood

        Getting around

        6 / 100
        Car-Dependent
        54 / 100
        Bikeable

        Nearby schools

        GreatSchools rating
        Schools provided by the listing agent
        • Elementary: Pine Lane Prim/Inter
        • Middle: Sierra
        • High: Chaparral
        • District: Douglas RE-1

        Source: REcolorado as distributed by MLS GRID. This data may not be complete. We recommend contacting the local school district to confirm school assignments for this home.

        A local agent can set up tours, give advice and negotiate with sellers.

        Browse local experts

        Similar homes