Skip main navigation
Off market
  • $1,110,200

    8379 N Pointe Dr, Park City, UT 84098

    3beds
    2,217sqft
    Condominium
    Built in 2005
    -- sqft lot
    $1,110,200 Zestimate®
    $501/sqft
    $4,352 Estimated rent

    Home value

    $1,110,200

    $977,000 - $1.28M

    $4,352/mo

    Zestimate® history
    Loading
    Loading...

    Owner options

    List your home for rent

    $4,352/mo

    Rent Zestimate®

    Find your next renter with Zillow Rental Manager. Plus, with online applications, you can quickly screen prospective tenants – for free.

    Learn more

    $4,352/mo

    Rent Zestimate®

    Refinance and save

    $5,992/mo

    Est. payment

    Refinancing to a lower rate could help reduce your monthly payments and save thousands over the life of the loan.

    See today's rates

    $5,992/mo

    Est. payment

    Explore your selling options

    Work with a Zillow partner agent

    Leverage their expertise and Zillow's premium Showcase listings to get your home seen by more buyers.

    Get started

    List with your own agent

    Get your home in front of millions of buyers by listing it on Zillow.

    Learn how to do it

    Sell it yourself

    Take full control of how buyers see your home on Zillow by listing For Sale by Owner (FSBO).

    List your home

    What's special

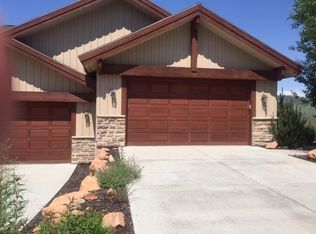
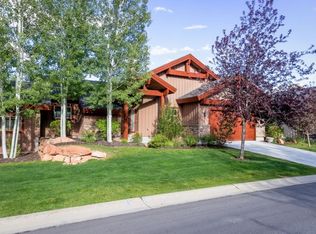
    Perfect and in move-in condition. Pinion Rise floor plan with main level off the garage entry level, including the master bedroom. Painted and carpeted after owner vacated. Custom wood shutters throughout. Jenn-Air stainless appliances, built-in microwave, granite counter tops, center island, pantry. Volume ceilings in great room and master bedroom, exposed post and beam, ceiling fans in bedrooms and great room. Slate flooring , stone fireplace. Stained solid wood doors, base and case, cabinet. Mounted flat screen tv with surround sound on main. Deck access from master and great room. Walk out lower level family room with wood cabinets, granite and 2 Sub-Zero under counter wine coolers, big screen tv and surround sound, 2 bedrooms with jack and jill bath, plus large storage area. Double vanities in master and jack and jill. Excellent finishes. Central air conditioning. attached 2 car garage. Hot tub (as is) on lower patio. SQUARE FOOTAGE COURTESY ONLY - BUYER TO VERIFY.

    This property is not currently displayed as for sale or rent on Zillow. This may be different from what's on other websites or public sources.

    Zillow last checked:

    Listing updated:

    Listed by:

    Donald M Churilla 586-850-8310,

    DMC Realty

    Bought with:

    Jamie Lou Richards, 5480715-SA00

    Prudential Utah RE - Redstone

    Lindsey Klavitter

    Prudential Utah RE - Redstone

    Source: PCBR,MLS#: 9991361MLS Logo

    Facts & features

    Interior

    Bedrooms & bathrooms
    • Bedrooms: 3
    • Bathrooms: 3
    • Full bathrooms: 2
    • 1/2 bathrooms: 1
    Heating
    • Forced Air, Natural Gas
    Cooling
    • Central Air
    Appliances
    • Included: Dishwasher, Disposal, Gas Range, Microwave, Refrigerator, Washer, Gas Water Heater, Water Softener Owned
    • Laundry: Electric Dryer Hookup
    Features
    • Ceiling Fan(s), Main Level Master Bedroom, Pantry, Vaulted Ceiling(s), Breakfast Bar
    • Flooring: Brick, Marble, Stone, Wood
    • Number of fireplaces: 1
    • Fireplace features: Gas
    Interior area
    • Total structure area: 2,217
    • Total interior livable area: 2,217 sqft

    Property

    Parking
    • Total spaces: 2
    • Parking features: Garage
    • Garage spaces: 2
    Features
    • Exterior features: Gas BBQ Stubbed
    • Has spa: Yes
    • Spa features: Bath
    • Has view: Yes
    • View description: Mountain(s), Valley
    Lot
    • Features: Gentle Sloping, Near Public Transit, PUD - Planned Unit Development
    Details
    • Parcel number: CRQJ36AM
    • Other equipment: Satellite Dish, Thermostat - Programmable

    Construction

    Type & style
    • Home type: Condo
    • Architectural style: Mountain Contemporary
    • Property subtype: Condominium
    Materials
    • Stone, Wood Siding
    • Foundation: Concrete Perimeter
    • Roof: Shingle
    Condition
    • New construction: No
    • Year built: 2005

    Utilities & green energy

    • Sewer: Public Sewer
    • Water: Private
    • Utilities for property: Cable Available, Electricity Connected, High Speed Internet Available, Natural Gas Connected, Phone Available

    Community & HOA

    Community
    • Security: Security System - Installed, Smoke Alarm
    • Subdivision: Cedar Ridge
    HOA
    • Has HOA: Yes
    • Services included: Insurance, Management Fees, Snow Removal
    • HOA fee: $975 quarterly
    • HOA phone: 801-262-3900
    Location
    • Region: Park City

    Financial & listing details

    • Price per square foot: $501/sqft
    • Annual tax amount: $1,738
    • Date on market: 1/11/2012
    • Cumulative days on market: 15 days
    • Listing terms: Cash,Conventional
    • Electric utility on property: Yes
    • Road surface type: Paved

    Price history

    Price history is unavailable.

    Public tax history

    Tax history is unavailable.

    Neighborhood: 84098

    Nearby schools

    GreatSchools rating
    Get a cash offer in 3 minutes
    Find out how much your home could sell for in as little as 3 minutes with a no-obligation cash offer.
    Estimated market value
    $1,110,200
    Get a cash offer in 3 minutes
    Find out how much your home could sell for in as little as 3 minutes with a no-obligation cash offer.
    Estimated market value
    $1,110,200