Discover modern elegance and refined living in the exclusive neighborhood of Deer Crossing, Promontory at 8379 Sunrise Loop. Developed and built by the renowned Big Canyon Homes, this custom residence sets the standard for luxury living with its impeccable craftsmanship and thoughtful design, and will be featured in this year's Park City Area Showcase of Homes. All elements of the home's modern organic style have been carefully curated by a local luxury home designer, to exceed even the most discerning expectations.
As you step inside the home's 6,749 square feet you are greeted by meticulous attention to detail: white oak flooring graces the expansive interiors, stately steel stringer floating stairs ascend with grace and vast windows and doors let exquisite natural light flood in.
The gourmet kitchen, featuring Taj Mahal quartzite countertops, high-end custom cabinetry, and top-of-the-line Sub-Zero and Wolf appliances also includes an oversized butler's pantry that adds convenience with designer wine storage, a second dishwasher, and a built-in ice machine.
This home offers an abundance of space for relaxation, with five en-suite bedrooms, including primary and secondary owner's suites. Each room boasts custom walk-in closets designed by Closet Butler. The primary suite showcases the Stillness Infinity freestanding bath, for the most customizable and luxurious experience available. An office provides a quiet retreat for work or study, while an oversized hangout room invites leisure and entertainment, complete with a wet bar featuring a designer beverage center and space for a ping-pong or pool table.
Radiant heat warms every corner of the residence, ensuring comfort throughout the seasons, while a heated driveway and epoxy garage floor offer elevated luxury at every turn. FOR COMPARABLE PURPOSES, THIS HOME DID NOT HAVE A GOLF MEMBERSHIP.
Sold
Price Unknown
8379 N Sunrise Loop, Park City, UT 84098
5beds
6,749sqft
Single Family Residence
Built in 2024
1.22 Acres Lot
$6,106,200 Zestimate®
$--/sqft
$25,319 Estimated rent
Home value
$6,106,200
$5.01M - $7.39M
$25,319/mo
Zestimate® history
Owner options
List your home for rent
$25,319/mo
Rent Zestimate®
Find your next renter with Zillow Rental Manager. Plus, with online applications, you can quickly screen prospective tenants – for free.
$25,319/mo
Rent Zestimate®
Refinance and save
$900/mo
Est. payment
Refinancing to a lower rate could help reduce your monthly payments and save thousands over the life of the loan.
$900/mo
Est. payment
Explore your selling options
Work with a Zillow partner agent
Leverage their expertise and Zillow's premium Showcase listings to get your home seen by more buyers.
Get startedList with your own agent
Get your home in front of millions of buyers by listing it on Zillow.
Learn how to do itSell it yourself
Take full control of how buyers see your home on Zillow by listing For Sale by Owner (FSBO).
List your homeWhat's special
Zillow last checked:
Listing updated:
Listed by:
Mike Mazzone 435-901-0300,
Windermere Real Estate - Utah
Bought with:
Adam Lancaster, 8005521-AB00
Real Broker Cottonwood Heights
Source: PCBR,MLS#: 12401960
Facts & features
Interior
Bedrooms & bathrooms
- Bedrooms: 5
- Bathrooms: 7
- Full bathrooms: 2
- 3/4 bathrooms: 4
- 1/2 bathrooms: 1
Heating
- Fireplace(s), Forced Air, Radiant Floor
Cooling
- Air Conditioning
Appliances
- Included: Dishwasher, Disposal, ENERGY STAR Qualified Dishwasher, ENERGY STAR Qualified Refrigerator, Gas Range, Microwave, Oven, Refrigerator, Washer, Washer/Dryer Stacked, Gas Water Heater
Features
- Ceiling Fan(s), High Ceilings, Double Vanity, Kitchen Island, Main Level Master Bedroom, Pantry, Vaulted Ceiling(s), Walk-In Closet(s), Wet Bar, See Remarks, Breakfast Bar
- Flooring: Carpet, Tile, Wood
- Basement: Crawl Space
- Number of fireplaces: 4
- Fireplace features: Gas
Interior area
- Total structure area: 6,749
- Total interior livable area: 6,749 sqft
Property
Parking
- Total spaces: 3
- Parking features: Floor Drain, Heated Garage, Hose Bibs, Oversized, Garage Door Opener, Heated Driveway
- Garage spaces: 3
- Has uncovered spaces: Yes
Features
- Pool features: Association
- Spa features: Association
- Has view: Yes
- View description: Mountain(s), Valley
Lot
- Size: 1.22 Acres
- Features: Gentle Sloping, Native Plants
Details
- Parcel number: Dc61
- Other equipment: Appliances, Audio System, Thermostat - Programmable
Construction
Type & style
- Home type: SingleFamily
- Architectural style: Mountain Contemporary
- Property subtype: Single Family Residence
Materials
- Stone, Wood Siding
- Foundation: Concrete Perimeter
- Roof: Metal
Condition
- New construction: Yes
- Year built: 2024
Utilities & green energy
- Sewer: Public Sewer
- Water: Public
- Utilities for property: Electricity Connected, High Speed Internet Available
Community & HOA
Community
- Security: Fire Pressure System, Smoke Alarm
- Subdivision: Deer Crossing
HOA
- Has HOA: Yes
- Amenities included: Clubhouse, Fitness Center, Pool, Shuttle Service, Steam Room, Spa/Hot Tub
- Services included: Com Area Taxes, Insurance, Reserve Fund, Security
- HOA fee: $900 quarterly
- HOA phone: 435-333-4063
Location
- Region: Park City
Financial & listing details
- Tax assessed value: $1,104,400
- Annual tax amount: $9,002
- Date on market: 5/24/2024
- Cumulative days on market: 28 days
- Listing terms: 1031 Exchange,Cash,Conventional
- Electric utility on property: Yes
- Road surface type: Paved
Price history
Price history is unavailable.
Public tax history
| Year | Property taxes | Tax assessment |
|---|---|---|
| 2024 | $5,755 -36.1% | $1,104,400 -35.2% |
| 2023 | $9,003 +179.1% | $1,704,400 +230.7% |
| 2022 | $3,226 +11.5% | $515,440 +37.3% |
| 2021 | $2,894 -9.3% | $375,440 |
| 2020 | $3,192 | $375,440 |
| 2019 | $3,192 -4.8% | $375,440 |
| 2018 | $3,352 -3.3% | $375,440 |
| 2017 | $3,465 +3.4% | $375,440 +7.1% |
| 2016 | $3,351 | $350,440 -4.1% |
| 2015 | $3,351 +75.7% | $365,440 +102.5% |
| 2013 | $1,907 | $180,440 |
Find assessor info on the county website
Neighborhood: East Basin
Nearby homes
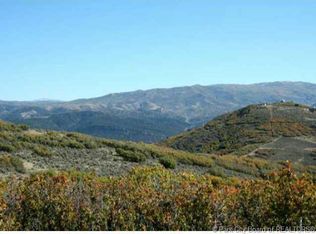
- $--1.22 Acres8379 N Sunrise Loop #DC-61, Park City, UT 84098Off Market
- $4,328,2005 bd7 ba6.7k sqft8379R N Sunrise Loop, Park City, UT 84098Off Market

- $4,876,300-- bd4 ba2.9k sqft8401 N Sunrise Loop, Park City, UT 84098Off Market
- $--1.1 Acres8353 N Sunrise Loop #DC-60, Park City, UT 84098Off Market
- $3,368,8501.1 Acres8353 N Sunrise Loop, Park City, UT 84098Off Market
- $--1.05 Acres8257 N Sunrise Loop #57-DC, Park City, UT 84098Off Market
- $5,726,0006 bd8 ba6.7k sqft8390 N Sunrise Loop, Park City, UT 84098Off Market
- $--1 Acres8281 N Sunrise Loop #DC-58, Park City, UT 84098Off Market
Nearby schools
GreatSchools rating
- 8/10North Summit Middle SchoolGrades: 5-8Distance: 11.1 mi
- 5/10North Summit High SchoolGrades: 9-12Distance: 11.4 mi
- 8/10North Summit SchoolGrades: K-4Distance: 11.2 mi
Get a cash offer in 3 minutes
Find out how much your home could sell for in as little as 3 minutes with a no-obligation cash offer.
Estimated market value
$6,106,200
Get a cash offer in 3 minutes
Find out how much your home could sell for in as little as 3 minutes with a no-obligation cash offer.
Estimated market value
$6,106,200
- Utah
- Summit County
- Park City
- 84098
- East Basin
- 8379 N Sunrise Loop
Nearby cities
Nearby neighborhoods
Nearby zip codes
Other Park City Topics
