Skip main navigation
Sold for $715,000
  • $715,000

    8379 Quay Drive, Arvada, CO 80003

    4beds
    3,039sqft
    Single Family Residence
    Built in 1972
    8,870 Square Feet Lot
    $731,800 Zestimate®
    $235/sqft
    $3,482 Estimated rent

    Home value

    $731,800

    $695,000 - $768,000

    $3,482/mo

    Zestimate® history
    Loading
    Loading...

    Owner options

    List your home for rent

    $3,482/mo

    Rent Zestimate®

    Find your next renter with Zillow Rental Manager. Plus, with online applications, you can quickly screen prospective tenants – for free.

    Learn more

    $3,482/mo

    Rent Zestimate®

    Refinance and save

    $4,176/mo

    Est. payment

    Refinancing to a lower rate could help reduce your monthly payments and save thousands over the life of the loan.

    See today's rates

    $4,176/mo

    Est. payment

    Explore your selling options

    Work with a Zillow partner agent

    Leverage their expertise and Zillow's premium Showcase listings to get your home seen by more buyers.

    Get started

    List with your own agent

    Get your home in front of millions of buyers by listing it on Zillow.

    Learn how to do it

    Sell it yourself

    Take full control of how buyers see your home on Zillow by listing For Sale by Owner (FSBO).

    List your home

    What's special

    Gas fireplaceDowntown westminsterOpen armsRecreational amenitiesNewly renovated lakeNatural daylightStainless - steel appliances
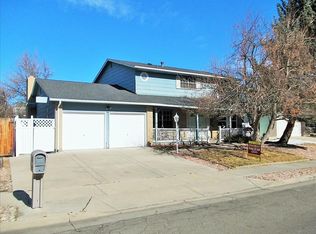
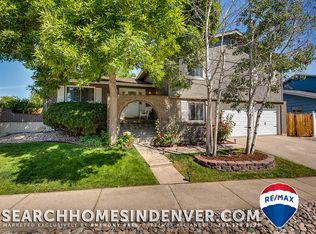
    Welcome to your new exquisite home, nestled in the heart of desirable Lake Arbor, where the serene greens of the Lake Arbor Golf Course and the comforting shade of majestic trees welcome you with open arms. Step inside this inviting haven, where every corner exudes the joy of new beginnings and thoughtful renovations. Experience a space that redefines the concept of home. From the newly renovated primary bathroom featuring a luxurious floor-to-ceiling tiled shower and a 12" rainhead, to the sleek quartz countertop and dual faucets adorning the trough sink, each detail has been meticulously crafted to enhance your daily experience. Explore the uniquely finished basement, where corrugated, galvanized tin ceilings and cage lighting create a contemporary yet cozy ambiance. Bathed in natural daylight through new double-pane windows, this space offers endless possibilities, including a rough-in for a bathroom awaiting your personal touch. Entertain effortlessly in the gourmet kitchen, boasting granite countertops, Thomasville cabinets, and stainless-steel appliances. Two islands provide additional cabinet space, illuminated by recessed and drop-down lighting, while Brazilian Cherry wood floors add elegance to every step. On chilly days, gather by the gas fireplace in the family room, or retreat to the attached sunroom for a sun-kissed afternoon of relaxation. With new recessed lighting and main floor dimmer switches, every moment is bathed in the perfect glow. Step outside and embrace outdoor adventures in the vibrant community of Lake Arbor. From a newly renovated lake and walking paths to recreational amenities like a swimming pool, tennis courts, playgrounds, and more, there's something for everyone to enjoy. Conveniently located with easy access to Boulder, Denver, Olde Town Arvada, downtown Westminster, shopping, dining, and entertainment, this home offers not just a place to live, but a cherished lifestyle. Experience the warmth and charm of living in Lake Arbor!

    Zillow last checked:

    Listing updated:

    Listed by:

    Lori Brown 303-421-2137 Lori@LorinProperties.com,

    Lorin Properties Inc

    Bought with:

    Marcy Eastman, 40046269

    Compass - Denver

    Source: REcolorado as distributed by MLS GRID,MLS#: 8211257MLS Logo

    Facts & features

    Interior

    Bedrooms & bathrooms
    • Bedrooms: 4
    • Bathrooms: 3
    • Full bathrooms: 1
    • 3/4 bathrooms: 1
    • 1/2 bathrooms: 1
    • Main level bathrooms: 1
    Primary bedroom
    • Level: Upper
    • Area: 192 Square Feet
    • Dimensions: 16 x 12
    Bedroom
    • Description: Fresh Paint And Carpet, New Recessed Lights
    • Level: Upper
    • Area: 130 Square Feet
    • Dimensions: 13 x 10
    Bedroom
    • Description: Fresh Paint And Carpet, New Recessed Lights
    • Level: Upper
    • Area: 110 Square Feet
    • Dimensions: 11 x 10
    Bedroom
    • Description: Fresh Paint And Carpet, New Recessed Lights
    • Level: Upper
    • Area: 100 Square Feet
    • Dimensions: 10 x 10
    Primary bathroom
    • Description: New Tile Shower, Toilet, Counter, Sink, Faucets, Light
    • Level: Upper
    Bathroom
    • Description: Jet Tub, New Sink, Counter, Lights, Toilet
    • Level: Upper
    Bathroom
    • Description: New Toilet, Sink, Counter, Lights
    • Level: Main
    Dining room
    • Level: Main
    • Area: 120 Square Feet
    • Dimensions: 12 x 10
    Family room
    • Description: New Recessed Lights, Paint And Carpet, Gas Fireplace
    • Level: Main
    • Area: 216 Square Feet
    • Dimensions: 18 x 12
    Kitchen
    • Description: Granite Counters, Thomasville Cabinetry, Two Islands, Recessed Lights, Brazilian Cherry Floors
    • Level: Main
    Laundry
    • Description: Stackable Laundry Closet
    • Level: Main
    Living room
    • Description: New Recessed Lights, Smart Thermostat, Carpet, Paint
    • Level: Main
    • Area: 240 Square Feet
    • Dimensions: 20 x 12
    Sun room
    • Description: Enclosed With Lots Of Windows
    • Level: Main
    • Area: 198 Square Feet
    • Dimensions: 18 x 11
    Heating
    • Forced Air, Natural Gas
    Cooling
    • Central Air
    Appliances
    • Included: Dishwasher, Disposal, Double Oven, Dryer, Gas Water Heater, Microwave, Range, Range Hood, Refrigerator, Self Cleaning Oven, Washer
    Features
    • Eat-in Kitchen, Granite Counters, Kitchen Island, Pantry, Primary Suite, Smart Thermostat, Smoke Free
    • Flooring: Carpet, Tile, Wood
    • Windows: Bay Window(s), Double Pane Windows, Window Coverings, Window Treatments
    • Basement: Bath/Stubbed,Crawl Space,Finished,Partial
    • Number of fireplaces: 1
    • Fireplace features: Family Room
    Interior area
    • Total structure area: 3,039
    • Total interior livable area: 3,039 sqft
    • Finished area above ground: 2,214
    • Finished area below ground: 500

    Property

    Parking
    • Total spaces: 2
    • Parking features: Garage - Attached
    • Attached garage spaces: 2
    Features
    • Levels: Two
    • Stories: 2
    • Patio & porch: Covered, Front Porch, Patio
    • Fencing: Full
    • Has view: Yes
    • View description: Golf Course
    Lot
    • Size: 8,870 Square Feet
    • Features: Corner Lot, Landscaped, Many Trees, On Golf Course, Sprinklers In Front, Sprinklers In Rear
    Details
    • Parcel number: 094626
    • Special conditions: Standard

    Construction

    Type & style
    • Home type: SingleFamily
    • Architectural style: Traditional
    • Property subtype: Single Family Residence
    Materials
    • Brick, Frame
    • Foundation: Concrete Perimeter
    • Roof: Composition
    Condition
    • Updated/Remodeled
    • Year built: 1972
    Details
    • Builder name: Witkin Homes

    Utilities & green energy

    • Electric: 110V, 220 Volts
    • Sewer: Public Sewer
    • Water: Public
    • Utilities for property: Cable Available, Electricity Connected, Natural Gas Connected

    Community & HOA

    Community
    • Security: Carbon Monoxide Detector(s), Smoke Detector(s)
    • Subdivision: Lake Arbor
    HOA
    • Has HOA: Yes
    • Amenities included: Golf Course, Park, Playground, Pool, Tennis Court(s), Trail(s)
    • HOA fee: $35 annually
    • HOA name: Lake Arbor Homeowners Association
    Location
    • Region: Arvada

    Financial & listing details

    • Price per square foot: $235/sqft
    • Tax assessed value: $686,761
    • Annual tax amount: $3,292
    • Date on market: 1/26/2024
    • Listing terms: 1031 Exchange,Cash,Conventional,FHA,VA Loan
    • Exclusions: Personal Property And Staging Items
    • Ownership: Agent Owner
    • Electric utility on property: Yes
    • Road surface type: Paved

    Price history

    DateEventPrice
    4/4/2024Sold$715,000$235/sqft
    Source: REcolorado as distributed by MLS GRID #8211257 Report a problem
    3/9/2024Pending sale$715,000$235/sqft
    Source: REcolorado as distributed by MLS GRID #8211257 Report a problem
    2/29/2024Price change$715,000-1.4%$235/sqft
    Source: REcolorado as distributed by MLS GRID #8211257 Report a problem
    2/9/2024Listed for sale$725,000$239/sqft
    Source: REcolorado as distributed by MLS GRID #8211257 Report a problem
    2/3/2024Pending sale$725,000$239/sqft
    Source: REcolorado as distributed by MLS GRID #8211257 Report a problem
    1/27/2024Listed for sale$725,000+64.6%$239/sqft
    Source: REcolorado as distributed by MLS GRID #8211257 Report a problem
    9/11/2023Listing removed--
    Source: Zillow Rentals Report a problem
    9/9/2023Listed for rent$3,400+30.8%$1/sqft
    Source: Zillow Rentals Report a problem
    2/24/2021Listing removed--
    Source: Owner Report a problem
    8/4/2020Listing removed$2,600$1/sqft
    Source: Owner Report a problem
    7/28/2020Listed for rent$2,600$1/sqft
    Source: Owner Report a problem
    7/17/2019Listing removed$2,600$1/sqft
    Source: Zillow Rental Manager Report a problem
    7/10/2019Listed for rent$2,600+4%$1/sqft
    Source: Zillow Rental Manager Report a problem
    3/26/2018Listing removed$2,500$1/sqft
    Source: Zillow Rental Manager Report a problem
    3/18/2018Listed for rent$2,500$1/sqft
    Source: Zillow Rental Manager Report a problem
    1/29/2018Sold$440,500-2.1%$145/sqft
    Source: Public Record Report a problem
    12/14/2017Pending sale$450,000$148/sqft
    Source: RE/MAX MOMENTUM #2769645 Report a problem
    11/19/2017Price change$450,000-2%$148/sqft
    Source: RE/MAX MOMENTUM #2769645 Report a problem
    11/13/2017Price change$459,000-1.3%$151/sqft
    Source: RE/MAX MOMENTUM #2769645 Report a problem
    11/7/2017Price change$464,9000%$153/sqft
    Source: RE/MAX MOMENTUM #2769645 Report a problem
    11/4/2017Listed for sale$465,000$153/sqft
    Source: RE/MAX MOMENTUM #2769645 Report a problem

    Public tax history

    YearProperty taxesTax assessment
    2025$3,649 -0.1%$42,923 +13.9%
    2024$3,654 +11%$37,672
    2023$3,292 -1.6%$37,672 +12.1%
    2022$3,346 +8.7%$33,612 -2.8%
    2021$3,079 $34,580 +8.4%
    2020$3,079 +1.4%$31,908
    2019$3,038 +75.5%$31,908 +28.3%
    2018$1,731 $24,876
    2017$1,731 +2.6%$24,876 -2.4%
    2016$1,687 $25,487 -0.7%
    2015$1,687 +30.9%$25,670 +24%
    2014$1,289 -35.6%$20,696 -4.5%
    2013$2,001 +2.1%$21,666 +8.6%
    2012$1,959 -5.5%$19,947 -7.2%
    2011$2,073 +5.8%$21,489 +1.2%
    2010$1,960 -3.4%$21,240
    2009$2,029 +0%$21,240 -3.2%
    2008$2,029 +1.1%$21,950
    2007$2,007 +1%$21,950 +2.1%
    2006$1,987 -1.4%$21,500 -1.4%
    2005$2,014 +9.3%$21,810
    2004$1,843 +4.2%$21,810 -4.9%
    2003$1,768 +1.7%$22,940 +11.4%
    2002$1,738 +3.5%$20,590 +15.7%
    2001$1,679 -1%$17,790
    2000$1,696 $17,790
    Find assessor info on the county website

    Neighborhood: Lake Arbor

    Nearby schools

    GreatSchools rating
    Schools provided by the listing agent
    • Elementary: Little
    • Middle: Moore
    • High: Pomona
    • District: Jefferson County R-1

    Source: REcolorado as distributed by MLS GRID. This data may not be complete. We recommend contacting the local school district to confirm school assignments for this home.

    Get a cash offer in 3 minutes
    Find out how much your home could sell for in as little as 3 minutes with a no-obligation cash offer.
    Estimated market value
    $731,800
    Get a cash offer in 3 minutes
    Find out how much your home could sell for in as little as 3 minutes with a no-obligation cash offer.
    Estimated market value
    $731,800