Welcome to this beautiful 3-bedroom, 2-bathroom home full of charm and comfort. As you step inside, you'll be greeted by the timeless elegance of tile and laminate flooring that flows seamlessly throughout the entire house. The vaulted ceilings in the living room, family room, and master bedroom create an airy and open ambiance, enhancing the overall sense of spaciousness. The generously sized living room is a focal point, boasting a large corner window seat with built-in storage underneath and a classic brick fireplace, creating a cozy and inviting atmosphere. Picture yourself curled up by the fire or enjoying the natural light streaming through the expansive windows. The heart of this home lies in the bright and roomy kitchen, seamlessly connected to the family room. This dynamic duo provides a perfect space for family gatherings and socializing. Both areas lead out to the extra-large, private backyard - an entertainer's paradise. The outdoor space is a haven with beautiful mature landscaping, creating a serene backdrop for relaxation. Step outside, and you'll discover a backyard retreat that includes a koi pond, offering a tranquil setting to unwind. The sparkling pool and spa beckon for endless hours of enjoyment and relaxation.
Closed
$530,000
8379 Wheatland Dr, Sacramento, CA 95828
3beds
1,545sqft
Single Family Residence
Built in 1989
8,132 Square Feet Lot
$540,400 Zestimate®
$343/sqft
$3,042 Estimated rent
Home value
$540,400
$513,000 - $567,000
$3,042/mo
Zestimate® history
Owner options
List your home for rent
$3,042/mo
Rent Zestimate®
Find your next renter with Zillow Rental Manager. Plus, with online applications, you can quickly screen prospective tenants – for free.
$3,042/mo
Rent Zestimate®
Refinance and save
$3,354/mo
Est. payment
Refinancing to a lower rate could help reduce your monthly payments and save thousands over the life of the loan.
$3,354/mo
Est. payment
Explore your selling options
Work with a Zillow partner agent
Leverage their expertise and Zillow's premium Showcase listings to get your home seen by more buyers.
Get startedList with your own agent
Get your home in front of millions of buyers by listing it on Zillow.
Learn how to do itSell it yourself
Take full control of how buyers see your home on Zillow by listing For Sale by Owner (FSBO).
List your homeWhat's special
Sparkling poolMaster bedroomExpansive windowsClassic brick fireplaceVaulted ceilingsLaminate flooringPrivate backyard
Zillow last checked:
Listing updated:
Listed by:
Mark De Gennaro DRE #01394970 916-849-4810,
Coldwell Banker Realty
Bought with:
Classique Homes
Source: MetroList Services of CA,MLS#: 224022081Originating MLS: MetroList Services, Inc.
Facts & features
Interior
Bedrooms & bathrooms
- Bedrooms: 3
- Bathrooms: 2
- Full bathrooms: 2
Rooms
- Room types: Master Bathroom, Bathroom, Master Bedroom, Family Room
Primary bedroom
- Features: Walk-In Closet, Outside Access
Primary bathroom
- Features: Shower Stall(s), Double Vanity, Tile, Window
Dining room
- Features: Bar, Formal Area
Kitchen
- Features: Pantry Cabinet, Kitchen/Family Combo, Tile Counters
Heating
- Central
Cooling
- Ceiling Fan(s), Central Air
Appliances
- Included: Free-Standing Gas Range, Dishwasher, Disposal, Microwave, Plumbed For Ice Maker
- Laundry: Cabinets, Inside Room
Features
- Flooring: Laminate, Tile
- Number of fireplaces: 1
- Fireplace features: Living Room
Interior area
- Total interior livable area: 1,545 sqft
Property
Parking
- Total spaces: 2
- Parking features: Attached
- Attached garage spaces: 2
Features
- Stories: 1
- Has private pool: Yes
- Pool features: On Lot, Pool/Spa Combo
- Fencing: Back Yard
Lot
- Size: 8,132 Square Feet
- Features: Auto Sprinkler F&R
Details
- Parcel number: 11510800430000
- Zoning description: RD-5
- Special conditions: Standard
Construction
Type & style
- Home type: SingleFamily
- Architectural style: Contemporary
- Property subtype: Single Family Residence
Materials
- Frame, Wood
- Foundation: Slab
- Roof: Tile
Condition
- Year built: 1989
Utilities & green energy
- Sewer: In & Connected
- Water: Meter on Site, Public
- Utilities for property: Cable Available, Public, Natural Gas Connected
Community & HOA
Location
- Region: Sacramento
Financial & listing details
- Price per square foot: $343/sqft
- Tax assessed value: $540,600
- Annual tax amount: $5,894
- Date on market: 7/3/2025
- Road surface type: Paved
Price history
| Date | Event | Price |
|---|---|---|
| 4/29/2024 | Sold | $530,000+1%$343/sqft |
Source: MetroList Services of CA #224022081 Report a problem | ||
| 3/30/2024 | Pending sale | $525,000$340/sqft |
Source: MetroList Services of CA #224022081 Report a problem | ||
| 3/14/2024 | Price change | $525,000-2.6%$340/sqft |
Source: MetroList Services of CA #224022081 Report a problem | ||
| 3/9/2024 | Listed for sale | $539,000+76.7%$349/sqft |
Source: MetroList Services of CA #224022081 Report a problem | ||
| 11/19/2017 | Listing removed | $305,000$197/sqft |
Source: Coldwell Banker Residential Brokerage - Elk Grove #17072175 Report a problem | ||
| 11/12/2017 | Listed for sale | $305,000+27.1%$197/sqft |
Source: Coldwell Banker Res. Brokerage #17072175 Report a problem | ||
| 10/7/2014 | Listing removed | $240,000$155/sqft |
Source: RE/MAX GOLD #14062198 Report a problem | ||
| 10/1/2014 | Listed for sale | $240,000+9.6%$155/sqft |
Source: RE/MAX GOLD #14062198 Report a problem | ||
| 12/31/2013 | Sold | $219,000+9.5%$142/sqft |
Source: MetroList Services of CA #13065302 Report a problem | ||
| 8/22/2008 | Sold | $200,000-47.4%$129/sqft |
Source: MetroList Services of CA #80018761 Report a problem | ||
| 5/23/2005 | Sold | $380,000$246/sqft |
Source: MetroList Services of CA #50018433 Report a problem | ||
Public tax history
| Year | Property taxes | Tax assessment |
|---|---|---|
| 2025 | $5,894 +98.3% | $540,600 +105.4% |
| 2024 | $2,973 +2.5% | $263,189 +2% |
| 2023 | $2,900 +1.7% | $258,030 +2% |
| 2022 | $2,851 +1.1% | $252,971 +2% |
| 2021 | $2,820 +1.3% | $248,012 +1% |
| 2020 | $2,783 +1.8% | $245,470 +2% |
| 2019 | $2,734 +2.7% | $240,658 +2% |
| 2018 | $2,663 +1.7% | $235,940 +2% |
| 2017 | $2,618 +5.1% | $231,315 +2% |
| 2016 | $2,490 +3.5% | $226,780 +1.5% |
| 2015 | $2,406 | $223,375 +2% |
| 2014 | $2,406 | $219,000 +9.8% |
| 2013 | -- | $199,454 +24% |
| 2012 | -- | $160,851 -8% |
| 2011 | -- | $174,840 -6% |
| 2010 | -- | $186,000 -35.9% |
| 2008 | -- | $290,345 -21.9% |
| 2007 | -- | $371,629 -4.1% |
| 2006 | -- | $387,600 +125.7% |
| 2005 | -- | $171,740 +2% |
| 2004 | -- | $168,373 +1.9% |
| 2003 | -- | $165,288 +2% |
| 2002 | -- | $162,048 +2% |
| 2001 | -- | $158,872 +17.6% |
| 2000 | -- | $135,152 |
Find assessor info on the county website
Neighborhood: 95828
Nearby homes
- $493,4003 bd2 ba1.4k sqft8383 Wheatland Dr, Sacramento, CA 95828Off Market
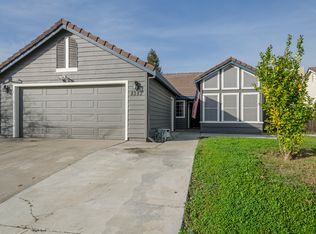
- $459,2003 bd2 ba1.4k sqft8375 Wheatland Dr, Sacramento, CA 95828Off Market
- $473,6003 bd2 ba1.4k sqft8387 Wheatland Dr, Sacramento, CA 95828Off Market
- $478,8003 bd2 ba1.4k sqft8371 Wheatland Dr, Sacramento, CA 95828Off Market
- $565,0003 bd2 ba1.4k sqft8367 Wheatland Dr, Sacramento, CA 95828Sold
- $493,4003 bd2 ba1.4k sqft8378 Wheatland Dr, Sacramento, CA 95828Off Market
- $450,8003 bd2 ba1.4k sqft8024 Spengler Dr, Sacramento, CA 95828Off Market
- $488,8003 bd2 ba1.5k sqft8374 Wheatland Dr, Sacramento, CA 95828Off Market
Nearby schools
GreatSchools rating
- 6/10Isabelle Jackson Elementary SchoolGrades: K-6Distance: 0.1 mi
- 3/10James Rutter Middle SchoolGrades: 7-8Distance: 2.1 mi
- 4/10Florin High SchoolGrades: 9-12Distance: 0.4 mi
Get a cash offer in 3 minutes
Find out how much your home could sell for in as little as 3 minutes with a no-obligation cash offer.
Estimated market value
$540,400
Get a cash offer in 3 minutes
Find out how much your home could sell for in as little as 3 minutes with a no-obligation cash offer.
Estimated market value
$540,400
- California
- Sacramento County
- Sacramento
- 95828
- 8379 Wheatland Dr
Nearby cities
Nearby neighborhoods
Nearby zip codes
Other Sacramento Topics
