Skip main navigation
Closed
  • $155,000

    838 37th St NW, Canton, OH 44709

    3beds
    1,776sqft
    Single Family Residence
    Built in 1950
    9,517.86 Square Feet Lot
    $185,300 Zestimate®
    $87/sqft
    $1,472 Estimated rent

    Home value

    $185,300

    $176,000 - $195,000

    $1,472/mo

    Zestimate® history
    Loading
    Loading...

    Owner options

    List your home for rent

    $1,472/mo

    Rent Zestimate®

    Find your next renter with Zillow Rental Manager. Plus, with online applications, you can quickly screen prospective tenants – for free.

    Learn more

    $1,472/mo

    Rent Zestimate®

    Refinance and save

    $1,067/mo

    Est. payment

    Refinancing to a lower rate could help reduce your monthly payments and save thousands over the life of the loan.

    See today's rates

    $1,067/mo

    Est. payment

    Explore your selling options

    Work with a Zillow partner agent

    Leverage their expertise and Zillow's premium Showcase listings to get your home seen by more buyers.

    Get started

    List with your own agent

    Get your home in front of millions of buyers by listing it on Zillow.

    Learn how to do it

    Sell it yourself

    Take full control of how buyers see your home on Zillow by listing For Sale by Owner (FSBO).

    List your home

    What's special

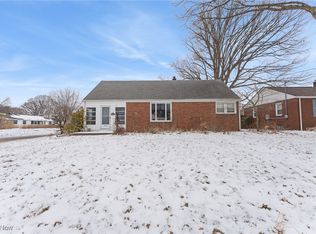
    Welcome to this charming bungalow that features three spacious bedrooms, a full bath, and a partially finished basement, providing ample space for all your needs. Inside, you'll be greeted by a large living room adorned with beautiful hardwood flooring that extends throughout the home. The kitchen has laminate flooring and counters, complemented by a cozy eat in area. Down the hall, you'll find two bedrooms with overhead lighting and ample closet space. The full bath on the first floor boasts a tub shower combo, tile flooring, and a single vanity. Upstairs, the master bedroom awaits, complete with a closet, storage space, and built-in dressers, ensuring plenty of room for all your belongings. The basement is partially finished with a nicely sized rec room area with carpet and canned lighting. Step outside to enjoy the lovely front porch, ideal for relaxing with a morning coffee. The paved driveway leads to a one-car attached garage, providing easy access and additional storage. The fully fenced-in yard features a patio, perfect for outdoor entertaining and activities. Plus, the home is minutes from shopping, parks, and highways! Don't miss your chance to see this beautiful home; schedule your showing today!

    Zillow last checked:

    Listing updated:

    Listing Provided by:

    Amy Wengerd amy@soldbywengerd.com330-681-6090,

    EXP Realty, LLC.

    Bought with:

    Greg Stearn, 2014001702

    RE/MAX Trends Realty

    Source: MLS Now,MLS#: 5049718MLS LogoOriginating MLS: Akron Cleveland Association of REALTORS

    Facts & features

    Interior

    Bedrooms & bathrooms
    • Bedrooms: 3
    • Bathrooms: 1
    • Full bathrooms: 1
    • Main level bathrooms: 1
    • Main level bedrooms: 2
    Primary bedroom
    • Description: Flooring: Wood
    • Features: Window Treatments
    • Level: Second
    • Dimensions: 10 x 16
    Bedroom
    • Description: Flooring: Wood
    • Features: Window Treatments
    • Level: First
    • Dimensions: 9 x 10
    Bedroom
    • Description: Flooring: Wood
    • Features: Window Treatments
    • Level: First
    • Dimensions: 10 x 13
    Kitchen
    • Description: Flooring: Laminate
    • Level: First
    • Dimensions: 8 x 15
    Living room
    • Description: Flooring: Wood
    • Features: Window Treatments
    • Level: First
    • Dimensions: 12 x 17
    Recreation
    • Description: Flooring: Laminate
    • Level: Basement
    • Dimensions: 12 x 30
    Heating
    • Forced Air, Gas
    Cooling
    • Central Air, Window Unit(s)
    Appliances
    • Included: Dryer, Dishwasher, Microwave, Range, Refrigerator, Washer
    • Laundry: In Basement
    Features
    • Built-in Features, Laminate Counters
    • Basement: Full,Partially Finished
    • Has fireplace: No
    Interior area
    • Total structure area: 1,776
    • Total interior livable area: 1,776 sqft
    • Finished area above ground: 1,416
    • Finished area below ground: 360

    Property

    Parking
    • Total spaces: 1
    • Parking features: Attached, Direct Access, Garage
    • Attached garage spaces: 1
    Features
    • Levels: One and One Half
    • Patio & porch: Front Porch, Patio
    • Fencing: Full,Vinyl
    Lot
    • Size: 9,517 sqft
    • Features: Corner Lot
    Details
    • Parcel number: 00305020

    Construction

    Type & style
    • Home type: SingleFamily
    • Architectural style: Bungalow
    • Property subtype: Single Family Residence
    Materials
    • Vinyl Siding
    • Roof: Asphalt,Fiberglass
    Condition
    • Year built: 1950

    Utilities & green energy

    • Sewer: Public Sewer
    • Water: Public

    Community & neighborhood

    Location
    • Region: Canton
    • Subdivision: Canton

    Other

    Other facts
    • Listing terms: Cash,Conventional,FHA,VA Loan

    Price history

    DateEventPrice
    7/16/2024Sold$155,000-6%$87/sqft
    Source: MLS Now #5049718 Report a problem
    6/30/2024Pending sale$164,900$93/sqft
    Source: MLS Now #5049718 Report a problem
    6/27/2024Listed for sale$164,900+94.2%$93/sqft
    Source: MLS Now #5049718 Report a problem
    3/1/2017Listing removed$84,900$48/sqft
    Source: Keller Williams Legacy Group #3834931 Report a problem
    11/24/2016Pending sale$84,900+6.3%$48/sqft
    Source: Keller Williams Legacy Group #3834931 Report a problem
    11/14/2016Sold$79,900-5.9%$45/sqft
    Source: MLS Now #3834931 Report a problem
    8/9/2016Listed for sale$84,900-5.6%$48/sqft
    Source: RE/MAX Edge Realty #3834931 Report a problem
    6/1/2016Listing removed$89,900$51/sqft
    Source: RE/MAX Edge Realty #3773365 Report a problem
    1/11/2016Listed for sale$89,900-18.2%$51/sqft
    Source: RE/MAX Edge Realty #3773365 Report a problem
    8/25/2012Listing removed$109,900$62/sqft
    Source: Cutler Real Estate #3336536 Report a problem
    7/19/2012Listed for sale$109,900$62/sqft
    Source: Cutler Real Estate #3336536 Report a problem

    Public tax history

    YearProperty taxesTax assessment
    2024$1,252 -9.4%$40,260 +12.4%
    2023$1,382 -0.6%$35,810
    2022$1,390 -0.4%$35,810
    2021$1,395 +6.1%$35,810 +17.1%
    2020$1,315 $30,590
    2019$1,315 $30,590
    2018$1,315 +1%$30,590 +9.6%
    2017$1,302 -15.5%$27,900 -15.5%
    2016$1,541 +0.1%$33,010
    2015$1,540 $33,010 +0.4%
    2014$1,540 +90.8%$32,870
    2013$807 $32,870
    2012-- $32,870 +0.3%
    2011-- $32,770 +0.4%
    2010-- $32,630
    2009$1,369 +14.3%--
    2008$1,198 -1%--
    2007$1,210 +0.6%--
    2005$1,203 -2.8%--
    2004$1,238 +1.5%--
    2003$1,220 +11.3%--
    2002$1,096 +14.2%--
    2001$960 -2.3%--
    2000$983 --

    Find assessor info on the county website

    Neighborhood: Edgefield

    Nearby schools

    GreatSchools rating
    Schools provided by the listing agent
    • District: Plain LSD - 7615

    Source: MLS Now. This data may not be complete. We recommend contacting the local school district to confirm school assignments for this home.

    Get a cash offer in 3 minutes
    Find out how much your home could sell for in as little as 3 minutes with a no-obligation cash offer.
    Estimated market value
    $185,300
    Get a cash offer in 3 minutes
    Find out how much your home could sell for in as little as 3 minutes with a no-obligation cash offer.
    Estimated market value
    $185,300