Skip main navigation
Sold for $238,900
  • $238,900

    838 Alpine Ct, Kissimmee, FL 34758

    2beds
    1,332sqft
    Single Family Residence
    Built in 1987
    0.26 Acres Lot
    $238,000 Zestimate®
    $179/sqft
    $1,712 Estimated rent

    Home value

    $238,000

    $219,000 - $259,000

    $1,712/mo

    Zestimate® history
    Loading
    Loading...

    Owner options

    List your home for rent

    $1,712/mo

    Rent Zestimate®

    Find your next renter with Zillow Rental Manager. Plus, with online applications, you can quickly screen prospective tenants – for free.

    Learn more

    $1,712/mo

    Rent Zestimate®

    Refinance and save

    $1,786/mo

    Est. payment

    Refinancing to a lower rate could help reduce your monthly payments and save thousands over the life of the loan.

    See today's rates

    $1,786/mo

    Est. payment

    Explore your selling options

    Work with a Zillow partner agent

    Leverage their expertise and Zillow's premium Showcase listings to get your home seen by more buyers.

    Get started

    List with your own agent

    Get your home in front of millions of buyers by listing it on Zillow.

    Learn how to do it

    Sell it yourself

    Take full control of how buyers see your home on Zillow by listing For Sale by Owner (FSBO).

    List your home

    What's special

    Charming one-story homeBreakfast barOpen floor planAdded privacySliding glass doors
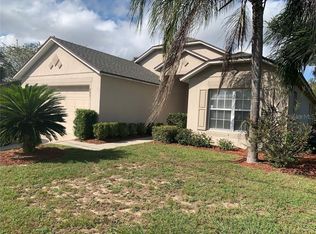
    Welcome to this charming one-story home featuring 2 bedrooms and 2 bathrooms, with both a spacious living room and a separate family room offering flexible living space. The open floor plan includes ceramic tile and vinyl flooring throughout. The kitchen is equipped with a pantry, breakfast bar, and appliances including a stove, dishwasher, disposal, and refrigerator. The interior has been freshly painted, and the home has been well maintained, making it move-in ready. Sliding glass doors lead to a spacious backyard with no rear neighbors, providing added privacy and space for outdoor enjoyment or gatherings. The large family room offers versatility and may be used as a game room, media space, or additional living area. Located in a quiet community with NO CDD and a low HOA, which includes internet and cable. Conveniently situated near medical facilities, shopping centers, parks, and recreational options. Schedule your showing today.

    Zillow last checked:

    Listing updated:

    Listing Provided by:

    Judy Colon 407-443-3193,

    THE FIRM RE 407-227-3345,

    Amer Lababidi 407-800-3631,

    THE FIRM RE

    Bought with:

    Veronica Figueroa, 3012144

    EXP REALTY LLC

    Dary Torres, 3633061

    EXP REALTY LLC

    Source: Stellar MLS,MLS#: S5145838MLS LogoOriginating MLS: Osceola

    Facts & features

    Interior

    Bedrooms & bathrooms
    • Bedrooms: 2
    • Bathrooms: 2
    • Full bathrooms: 2
    Primary bedroom
    • Features: Walk-In Closet(s)
    • Level: First
    • Area: 154 Square Feet
    • Dimensions: 11x14
    Bedroom 2
    • Features: Built-in Closet
    • Level: First
    • Area: 130 Square Feet
    • Dimensions: 10x13
    Dining room
    • Level: First
    • Area: 99 Square Feet
    • Dimensions: 11x9
    Kitchen
    • Level: First
    • Area: 110 Square Feet
    • Dimensions: 10x11
    Living room
    • Level: First
    • Area: 262.5 Square Feet
    • Dimensions: 12.5x21
    Heating
    • Central
    Cooling
    • Central Air
    Appliances
    • Included: Dishwasher, Disposal, Dryer, Range, Refrigerator, Washer
    • Laundry: In Garage
    Features
    • Ceiling Fan(s), Vaulted Ceiling(s), Walk-In Closet(s)
    • Flooring: Tile, Vinyl
    • Doors: Sliding Doors
    • Has fireplace: No
    Interior area
    • Total structure area: 1,666
    • Total interior livable area: 1,332 sqft

    Property

    Parking
    • Total spaces: 1
    • Parking features: Garage - Attached
    • Attached garage spaces: 1
    Features
    • Levels: One
    • Stories: 1
    • Patio & porch: Patio
    Lot
    • Size: 0.26 Acres
    • Residential vegetation: Mature Landscaping
    Details
    • Parcel number: 252628612015920020
    • Zoning: OPUD
    • Special conditions: None

    Construction

    Type & style
    • Home type: SingleFamily
    • Property subtype: Single Family Residence
    Materials
    • Block
    • Foundation: Slab
    • Roof: Shingle
    Condition
    • New construction: No
    • Year built: 1987

    Utilities & green energy

    • Sewer: Public Sewer
    • Water: Public
    • Utilities for property: Cable Available, Cable Connected, Public

    Community & neighborhood

    Community
    • Community features: Association Recreation - Owned, Clubhouse, Dog Park, Fitness Center, Playground, Pool, Racquetball, Tennis Court(s)
    Location
    • Region: Kissimmee
    • Subdivision: POINCIANA VILLAGE 1 NBHD 3 EAST

    HOA & financial

    HOA
    • Has HOA: Yes
    • HOA fee: $100 monthly
    • Amenities included: Basketball Court, Cable TV, Clubhouse, Park, Pickleball Court(s), Playground, Pool, Racquetball, Tennis Court(s)
    • Services included: Cable TV, Community Pool, Internet, Manager, Recreational Facilities
    • Association name: Mark Maldonado-serrano
    • Association phone: 863-427-0900
    Other fees
    • Pet fee: $0 monthly
    Other financial information
    • Total actual rent: 0

    Other

    Other facts
    • Listing terms: Cash,Conventional,FHA,VA Loan
    • Ownership: Fee Simple
    • Road surface type: Asphalt, Concrete

    Price history

    DateEventPrice
    5/15/2026Sold$238,900$179/sqft
    Source: Stellar MLS #S5145838 Report a problem
    3/30/2026Pending sale$238,900$179/sqft
    Source: Stellar MLS #S5145838 Report a problem
    3/22/2026Listed for sale$238,900-11.2%$179/sqft
    Source: Stellar MLS #S5145838 Report a problem
    10/4/2024Listing removed$269,000$202/sqft
    Source: Stellar MLS #S5109095 Report a problem
    9/11/2024Price change$269,000-1.8%$202/sqft
    Source: Stellar MLS #S5109095 Report a problem
    8/12/2024Price change$274,000-1.8%$206/sqft
    Source: Stellar MLS #S5109095 Report a problem
    7/26/2024Listed for sale$279,000$209/sqft
    Source: Stellar MLS #S5109095 Report a problem

    Public tax history

    YearProperty taxesTax assessment
    2025$965 +10.6%$202,700 +0.1%
    2024$873 +1.6%$202,400 -1%
    2023$859 +6.8%$204,500 +15.5%
    2022$805 +1.1%$177,000 +32.2%
    2021$796 -14.3%$133,900 +11.5%
    2020$929 +2.3%$120,100 +7.7%
    2019$908 $111,500 +107.8%
    2018$908 +9.5%$53,661 +2.1%
    2017$829 +0.2%$52,558 +2.1%
    2016$828 +1%$51,477 +0.7%
    2015$819 +5%$51,120 +0.8%
    2014$780 $50,715 +1.5%
    2013-- $49,966 +1.7%
    2012-- $49,131 +3%
    2011-- $47,700 -2.3%
    2010-- $48,800 -24.1%
    2009-- $64,300 -50.1%
    2008-- $128,900 -30.4%
    2007-- $185,100 +19.3%
    2006-- $155,100 +45.2%
    2005-- $106,800 +36.1%
    2004-- $78,500
    2003-- $78,500 +20.6%
    2002$655 +2.7%$65,118 +1.6%
    2001$638 +2.8%$64,093 +3%
    2000$621 $62,226

    Find assessor info on the county website

    Neighborhood: 34758

    Nearby schools

    GreatSchools rating
    Schools provided by the listing agent
    • Elementary: Koa Elementary
    • Middle: Horizon Middle
    • High: Poinciana High School

    Source: Stellar MLS. This data may not be complete. We recommend contacting the local school district to confirm school assignments for this home.

    Get a cash offer in 3 minutes
    Find out how much your home could sell for in as little as 3 minutes with a no-obligation cash offer.
    Estimated market value
    $238,000
    Get a cash offer in 3 minutes
    Find out how much your home could sell for in as little as 3 minutes with a no-obligation cash offer.
    Estimated market value
    $238,000