Skip main navigation
Off market
  • $322,700

    838 Arezzo Way #838, Myrtle Beach, SC 29579

    3beds
    1,806sqft
    Townhouse
    Built in 2015
    -- sqft lot
    $322,700 Zestimate®
    $179/sqft
    $2,104 Estimated rent

    Home value

    $322,700

    $307,000 - $339,000

    $2,104/mo

    Zestimate® history
    Loading
    Loading...

    Owner options

    List your home for rent

    $2,104/mo

    Rent Zestimate®

    Find your next renter with Zillow Rental Manager. Plus, with online applications, you can quickly screen prospective tenants – for free.

    Learn more

    $2,104/mo

    Rent Zestimate®

    Refinance and save

    $2,002/mo

    Est. payment

    Refinancing to a lower rate could help reduce your monthly payments and save thousands over the life of the loan.

    See today's rates

    $2,002/mo

    Est. payment

    Explore your selling options

    Work with a Zillow partner agent

    Leverage their expertise and Zillow's premium Showcase listings to get your home seen by more buyers.

    Get started

    List with your own agent

    Get your home in front of millions of buyers by listing it on Zillow.

    Learn how to do it

    Sell it yourself

    Take full control of how buyers see your home on Zillow by listing For Sale by Owner (FSBO).

    List your home

    What's special

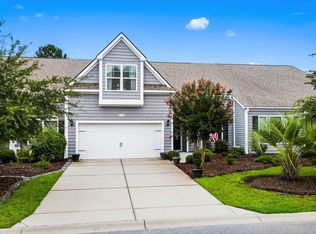
    Don't let this beauty pass you by....You'll love this impeccable and spacious 1806 heated sqft, 3 bedroom, 3 full bath, 2 car garage townhouse located in the Tuscany Resort of Myrtle Beach. This is a natural gas community. Upon the entrance, you'll notice the beautiful wood flooring throughout the living areas. The dining room has crown molding, tray ceiling, and a designer chandelier. The open-concept kitchen and living room offers both an inviting and efficient experience. The granite kitchen offers stainless steal GE appliances, electric range can be converted to gas, glass tile backsplash, work island, pullouts in cabinets, and breakfast bar. The spacious Master Suite is located on the first level and offers a walk-in closet, sliding glass doors leading to the enclosed screened vinyl window porch, vaulted ceiling, Master Bath w/garden tub, separate shower, double sink and tile flooring. The second bedroom is on the first level off from the foyer and guest bathroom. You will find on the second level the third bedroom with a full bathroom. Relax and enjoy the privacy from the back patio which backs up to the conservation area or from the back screened porch w/tile flooring and vinyl windows which allow you to use during different seasons. Addition covered by HOA: Power washing each Spring, lawn irrigation, Lawn Care, annual termite inspection & treatment on exterior, and street lights. Residence enjoy the Top Notch Community Center w/fitness room, tennis courts, theatre room, oversized pool, kiddie pool, lazy river. This resort living community is located just minutes from grocery stores, shopping, golf, restaurants, and an estimated 8 mile drive to the beach if you plan on eating at Sea Captain's House "it's known for one of the places for seafood" on the beach at 29th Ave. N. PLEASE CALL ME TO SCHEDULE A PRIVATE SHOWING TODAY!!

    This property is off market, which means it's not currently listed for sale or rent on Zillow. This may be different from what's available on other websites or public sources.

    Facts & features

    Interior

    Bedrooms & bathrooms
    • Bedrooms: 3
    • Bathrooms: 3
    • Full bathrooms: 3
    Heating
    • Forced air, Electric, Gas
    Cooling
    • Central
    Appliances
    • Included: Dishwasher, Dryer, Garbage disposal, Microwave, Range / Oven, Refrigerator, Washer
    • Laundry: Wshr/Dryer Connection
    Features
    • Split Bedroom Plan, Enter Through Foyer
    • Flooring: Tile, Carpet, Hardwood
    • Windows: Window Treatments
    Interior area
    • Total interior livable area: 1,806 sqft

    Property

    Features
    • Patio & porch: Patio
    • Exterior features: Vinyl
    Lot
    • Features: Rectangular Lot, Outside City Limits
    Details
    • Zoning description: MF
    • Special conditions: Standard

    Construction

    Type & style
    • Home type: Townhouse
    Condition
    • Resale
    • Year built: 2015

    Utilities & green energy

    • Water: Public
    • Utilities for property: Cable Available, Electricity Available, Natural Gas Available, Other, Sewer Available

    Community & neighborhood

    Security
    • Security features: Security System, Smoke Detector(s)
    Location
    • Region: Myrtle Beach

    HOA & financial

    HOA
    • Has HOA: Yes
    • HOA fee: $196 monthly
    • Amenities included: Landscaping, Pool, Recreation Facilities, Other, Management, Legal and Accounting
    • Services included: Trash, Maintenance Structure, Electric Common

    Other

    Other facts
    • Flooring: Wood, Carpet, Tile
    • WaterSource: Public
    • Appliances: Dishwasher, Refrigerator, Disposal, Washer/Dryer, Microwave, Gas Water Heater, Stainless Steel Appliance(s), Range
    • AssociationYN: true
    • Heating: Electric, Natural Gas, Central
    • GarageYN: true
    • HeatingYN: true
    • Utilities: Cable Available, Electricity Available, Natural Gas Available, Other, Sewer Available
    • CoolingYN: true
    • PatioAndPorchFeatures: Patio
    • FoundationDetails: Slab
    • CommunityFeatures: Tennis Court(s), Clubhouse/Rec/Facilities, Outdoor Pool, Lawn Maintenance, Restrictions, Long Term Rental Allowed, Trash Pickup
    • AssociationFeeIncludes: Trash, Maintenance Structure, Electric Common
    • Furnished: Unfurnished
    • ConstructionMaterials: Vinyl Siding
    • ElectricOnPropertyYN: True
    • PetsAllowed: Yes
    • SpecialListingConditions: Standard
    • LivingAreaSource: Plans
    • Cooling: Central Air
    • SecurityFeatures: Security System, Smoke Detector(s)
    • AssociationAmenities: Landscaping, Pool, Recreation Facilities, Other, Management, Legal and Accounting
    • InteriorFeatures: Split Bedroom Plan, Enter Through Foyer
    • WindowFeatures: Window Treatments
    • ParkingFeatures: Garage Door Opener, Private Two Car Garage
    • RoomMasterBedroomFeatures: Ceiling Fan(s), Walk-In Closet(s), Vaulted/Cathedral Ceiling, 1st Flr Level
    • RoomKitchenFeatures: Kitchen Island, Pantry, Breakfast Bar
    • RoomMasterBathroomFeatures: Double Vanity, Shower, Soaking Tub
    • RoomDiningRoomFeatures: Formal, Tray Ceiling(s)
    • RoomFamilyRoomFeatures: Ceiling Fan(s), Vaulted/Cathedral Ceiling
    • LotFeatures: Rectangular Lot, Outside City Limits
    • ZoningDescription: MF
    • PropertyCondition: Resale
    • MlsStatus: PEND. CNTGT. ON FINANCING
    • LaundryFeatures: Wshr/Dryer Connection
    • ExteriorFeatures: Lawn Well

    Price history

    DateEventPrice
    11/4/2020Sold$244,900$136/sqft
    Source: CCAR #2016379 Report a problem
    8/12/2020Pending sale$244,900$136/sqft
    Source: RE/MAX Southern Shores #2016379 Report a problem
    8/7/2020Listed for sale$244,900$136/sqft
    Source: RE/MAX Southern Shores #2016379 Report a problem

    Public tax history

    Tax history is unavailable.

    Neighborhood: Forestbrook

    Nearby schools

    GreatSchools rating
    Schools provided by the listing agent
    • Elementary: River Oaks Elementary
    • Middle: Ocean Bay Middle School
    • High: Carolina Forest High School

    Source: The MLS. This data may not be complete. We recommend contacting the local school district to confirm school assignments for this home.

    Get pre-qualified for a loan
    At Zillow Home Loans, we can pre-qualify you in as little as 5 minutes with no impact to your credit score.

    An equal housing lender. NMLS #10287.

    Sell for more on Zillow
    Get a Zillow Showcase℠ listing at no additional cost and you could sell for .
    $322,700
    2% more
    +$6,454
    With Zillow Showcase(estimated)
    $329,154
