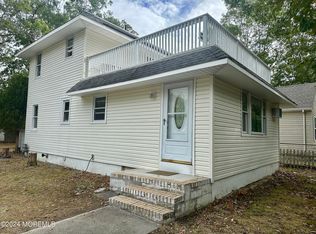
Remodeled 3 Bed 2 Bath with view of Deerhead Lake where you can sit and relax on the township beach. Take advantage of $15,000 state grant money if you qualify for down payment and closing cost. Open floor plan with Master Bedroom on the lower level with jack and jill entrance to full bath with ceramic tiled shower surround. Open floor plan with center island large enough for 3 bar stools. Plenty of new white shaker cabinetry complimented with upgraded granite counters and stainless steel appliances all finished in water proof vinyl wood grain flooring. Dining Area with sliding doors leading to large patio surround with inground pool with new liner all fenced in for extra privacy. Upstairs features 2 additional bedrooms with full bath with skylight and tub and laundry room. All new doors and trim work throughout the home with black matte hardware and fixtures throughout. Close to Garden State Parkway entrances north and south, all major shopping and short distances to Marina's and Waterfront enjoyment. Please note: Home and grass has been digitally staged and enhanced for illustrative purposes only.
Sold for $425,000
$425,000
838 Baldwin St, Forked River, NJ 08731
3beds
1,322sqft
Single Family Residence
Built in 1999
3,999 Square Feet Lot
$472,100 Zestimate®
$321/sqft
$3,339 Estimated rent
Home value
$472,100
$448,000 - $496,000
$3,339/mo
Zestimate® history
Owner options
List your home for rent
$3,339/mo
Rent Zestimate®
Find your next renter with Zillow Rental Manager. Plus, with online applications, you can quickly screen prospective tenants – for free.
$3,339/mo
Rent Zestimate®
Refinance and save
$2,800/mo
Est. payment
Refinancing to a lower rate could help reduce your monthly payments and save thousands over the life of the loan.
$2,800/mo
Est. payment
Explore your selling options
Work with a Zillow partner agent
Leverage their expertise and Zillow's premium Showcase listings to get your home seen by more buyers.
Get startedList with your own agent
Get your home in front of millions of buyers by listing it on Zillow.
Learn how to do itSell it yourself
Take full control of how buyers see your home on Zillow by listing For Sale by Owner (FSBO).
List your homeWhat's special
Inground poolNew linerNew white shaker cabinetryLarge patio surroundMajor shoppingLaundry roomNew doors
Zillow last checked:
Listing updated:
Listed by:
Pat Mennella 732-840-9200,
C21 Lawrence Realty, Inc.
Bought with:
Jennifer Binkley, 790018
RE/MAX New Beginnings Realty
Source: Bright MLS,MLS#: NJOC2021804
Facts & features
Interior
Bedrooms & bathrooms
- Bedrooms: 3
- Bathrooms: 2
- Full bathrooms: 2
- Main level bathrooms: 2
- Main level bedrooms: 3
Basement
- Area: 0
Heating
- Forced Air, Natural Gas
Cooling
- Central Air, Natural Gas
Appliances
- Included: Dishwasher, Oven/Range - Gas, Refrigerator, Stainless Steel Appliance(s), Microwave, Gas Water Heater
- Laundry: Hookup, Washer/Dryer Hookups Only
Features
- Breakfast Area, Ceiling Fan(s), Combination Kitchen/Dining, Crown Molding, Dining Area, Open Floorplan, Eat-in Kitchen, Kitchen Island, Recessed Lighting, Bathroom - Stall Shower, Bathroom - Tub Shower
- Flooring: Ceramic Tile, Carpet, Other
- Has basement: No
- Has fireplace: No
Interior area
- Total structure area: 1,322
- Total interior livable area: 1,322 sqft
- Finished area above ground: 1,322
- Finished area below ground: 0
Property
Parking
- Parking features: Asphalt, Driveway, On Street
- Has uncovered spaces: Yes
Accessibility
- Accessibility features: Accessible Doors
Features
- Levels: Two
- Stories: 2
- Patio & porch: Patio
- Has private pool: Yes
- Pool features: Private
- Waterfront features: Lake
Lot
- Size: 3,999 sqft
- Dimensions: 40.00 x 100.00
Details
- Additional structures: Above Grade, Below Grade
- Parcel number: 130154100023
- Zoning: R75
- Zoning description: Residential
- Special conditions: Standard
Construction
Type & style
- Home type: SingleFamily
- Architectural style: Colonial
- Property subtype: Single Family Residence
Materials
- Frame
- Foundation: Crawl Space
- Roof: Shingle
Condition
- New construction: No
- Year built: 1999
- Major remodel year: 2023
Utilities & green energy
- Sewer: Public Sewer
- Water: Public
Community & neighborhood
Location
- Region: Forked River
- Subdivision: Barnegat
- Municipality: LACEY TWP
Other
Other facts
- Listing agreement: Exclusive Right To Sell
- Listing terms: Cash,Conventional,FHA
- Ownership: Fee Simple
Price history
| Date | Event | Price |
|---|---|---|
| 12/6/2023 | Sold | $425,000-1.1%$321/sqft |
Source:  Bright MLS #NJOC2021804 Report a problem Bright MLS #NJOC2021804 Report a problem | ||
| 11/1/2023 | Pending sale | $429,900$325/sqft |
Source:  MoreMLS #22328248 Report a problem MoreMLS #22328248 Report a problem | ||
| 10/10/2023 | Listed for sale | $429,900+69.9%$325/sqft |
Source: MoreMLS #22328248 Report a problem | ||
| 1/18/2023 | Sold | $253,000+92574%$191/sqft |
Source: Public Record Report a problem | ||
| 11/26/2019 | Listing removed | -- |
Source: Hudson & Marshall Report a problem | ||
| 9/20/2019 | Listed for sale | -- |
Source: Hudson & Marshall Report a problem | ||
| 8/1/2019 | Listing removed | -- |
Source: Hudson & Marshall Report a problem | ||
| 5/12/2019 | Listed for sale | -- |
Source: Hudson & Marshall Report a problem | ||
| 4/24/2018 | Sold | $273-99.9% |
Source: Public Record Report a problem | ||
| 4/27/2011 | Sold | $190,000-5%$144/sqft |
Source: Agent Provided Report a problem | ||
| 2/22/2011 | Price change | $199,900-3.8%$151/sqft |
Source: Imperial Real Estate Agency #21043504 Report a problem | ||
| 1/23/2011 | Price change | $207,900-2.9%$157/sqft |
Source: Imperial Real Estate Agency #21043504 Report a problem | ||
| 12/22/2010 | Price change | $214,100-3%$162/sqft |
Source: Imperial Real Estate Agency #21043504 Report a problem | ||
| 11/21/2010 | Listed for sale | $220,650+45.2%$167/sqft |
Source: Imperial Real Estate Agency #21043504 Report a problem | ||
| 7/22/2002 | Sold | $152,000+29.6%$115/sqft |
Source: Public Record Report a problem | ||
| 4/19/1999 | Sold | $117,300$89/sqft |
Source: Public Record Report a problem | ||
Public tax history
| Year | Property taxes | Tax assessment |
|---|---|---|
| 2023 | $4,318 +1.7% | $190,800 |
| 2022 | $4,245 | $190,800 |
| 2021 | $4,245 +5.2% | $190,800 |
| 2020 | $4,037 +1.2% | $190,800 |
| 2019 | $3,990 +2.3% | $190,800 |
| 2018 | $3,898 +0.4% | $190,800 |
| 2017 | $3,883 +4.7% | $190,800 |
| 2016 | $3,709 -4.3% | $190,800 |
| 2015 | $3,875 +4.4% | $190,800 -15.3% |
| 2014 | $3,711 +7.9% | $225,300 |
| 2013 | $3,438 +4% | $225,300 |
| 2012 | $3,307 +2.4% | $225,300 |
| 2011 | $3,231 +1.6% | $225,300 |
| 2010 | $3,181 -13.3% | $225,300 |
| 2009 | $3,671 -0.7% | $225,300 +102.1% |
| 2008 | $3,696 | $111,500 |
| 2007 | -- | $111,500 +4% |
| 2006 | $3,318 | $107,200 |
| 2004 | -- | $107,200 |
| 2003 | -- | $107,200 |
| 2002 | -- | $107,200 |
| 2001 | -- | $107,200 |
Find assessor info on the county website
Neighborhood: 08731

Nearby schools
GreatSchools rating
- NAMill Pond Elementary SchoolGrades: PK-KDistance: 1.2 mi
- 5/10Lacey Twp Middle SchoolGrades: 6-8Distance: 0.7 mi
- 4/10Lacey Twp High SchoolGrades: 9-12Distance: 1 mi
Schools provided by the listing agent
- Elementary: Mill Pond
- Middle: Mill Pond
- High: Lacey Township H.s.
- District: Lacey Township Public Schools
Source: Bright MLS. This data may not be complete. We recommend contacting the local school district to confirm school assignments for this home.
Get a cash offer in 3 minutes
Find out how much your home could sell for in as little as 3 minutes with a no-obligation cash offer.
Estimated market value
$472,100
Get a cash offer in 3 minutes
Find out how much your home could sell for in as little as 3 minutes with a no-obligation cash offer.
Estimated market value
$472,100
- New Jersey
- Ocean County
- Forked River
- 08731
- 838 Baldwin St
Nearby cities
Nearby neighborhoods
Nearby zip codes
Other Forked River Topics
