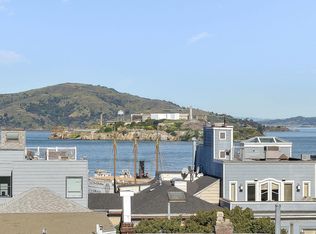
Great opportunity on Russian Hill! This three bedroom, two renovated bathroom unit enjoys Alcatraz and partial Bay views, along with a huge deck and parking. It is the quintessential San Francisco flat, ideally located at the axis of so many fun neighborhoods and attractions. The newer Francisco Park, with its famous dog park and beautiful views, is directly across the street. North Beach is right out the door, the world-famous San Francisco cable car line is half a block away, and Ghirardelli Square and Aquatic Park are just two blocks away. One can enjoy all the wonderful restaurants on Polk and Hyde Streets, along with easy access to the Financial District and points north or south. Located in a small, well-run five-unit TIC building, the unit features high ceilings and a lovely open floor plan with a center island and dining counter. French doors lead to the huge, exclusive-use deck overlooking the shared yard. Additional features include an in unit washer and dryer and extra storage. Move right in and enjoy the perfect San Francisco lifestyle!
Sold for $1,570,000
Zillow last checked:
Listing updated:
Bought with:
Amanda J. Holcombe, DRE #01412190
Compass
Source: SFAR,MLS#: 426146164 Originating MLS: San Francisco Association of REALTORS
Originating MLS: San Francisco Association of REALTORSPrice history
| Date | Event | Price |
|---|---|---|
| 8/13/2026 | Sold | $1,570,000+12.5%$1,282/sqft |
Source:  SFAR #426146164 Report a problem SFAR #426146164 Report a problem | ||
| 7/23/2026 | Pending sale | $1,395,000$1,139/sqft |
Source: SFAR #426146164 Report a problem | ||
| 7/11/2026 | Listed for sale | $1,395,000-2.3%$1,139/sqft |
Source: SFAR #426146164 Report a problem | ||
| 1/11/2019 | Listing removed | $1,428,000$1,166/sqft |
Source: Compass #477810 Report a problem | ||
| 1/11/2019 | Listed for sale | $1,428,000+5.8%$1,166/sqft |
Source: Compass #477810 Report a problem | ||
| 1/10/2019 | Sold | $1,350,000-5.5%$1,102/sqft |
Source: SFAR #477810 Report a problem | ||
| 12/8/2018 | Pending sale | $1,428,000$1,166/sqft |
Source: Compass #477810 Report a problem | ||
| 10/18/2018 | Listed for sale | $1,428,000-0.1%$1,166/sqft |
Source: Compass #477810 Report a problem | ||
| 3/24/2017 | Sold | $1,430,000+6.1%$1,167/sqft |
Source: Agent Provided Report a problem | ||
| 3/4/2017 | Pending sale | $1,348,000$1,100/sqft |
Source: Pacific Union International Inc. #454527 Report a problem | ||
| 2/11/2017 | Listed for sale | $1,348,000+9.1%$1,100/sqft |
Source: Pacific Union International Inc. #454527 Report a problem | ||
| 1/10/2016 | Listing removed | $1,235,000$1,008/sqft |
Source: San Francisco R.E. Svcs. #435328 Report a problem | ||
| 7/26/2015 | Pending sale | $1,235,000$1,008/sqft |
Source: San Francisco R.E. Svcs. #435328 Report a problem | ||
| 7/17/2015 | Listed for sale | $1,235,000$1,008/sqft |
Source: San Francisco R.E. Svcs. #435328 Report a problem | ||
| 12/2/2014 | Listing removed | $1,235,000$1,008/sqft |
Source: San Francisco Real Estate Services Report a problem | ||
| 10/24/2014 | Price change | $1,235,000-3.9%$1,008/sqft |
Source: San Francisco Real Estate Services Report a problem | ||
| 10/7/2014 | Listed for sale | $1,285,000$1,049/sqft |
Source: San Francisco Real Estate Services Report a problem | ||


Get a cash offer in 3 minutes
Find out how much your home could sell for in as little as 3 minutes with a no-obligation cash offer.
Estimated market value
$1,623,700
