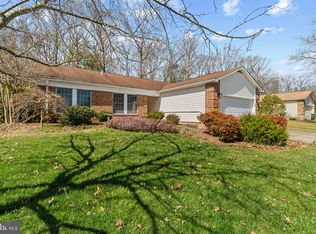
Welcome to 838 Boatswain Way, a beautifully maintained three-bedroom, two-bath ranch-style home with a two-car garage, located in the highly desirable community of Heritage Harbour in Annapolis. Nestled on a generously sized lot adjacent to community open space, this property offers a peaceful setting with a wonderful sense of privacy and seclusion. Thoughtfully landscaped grounds and a spacious patio create the perfect backdrop for relaxing outdoors or entertaining guests. Inside, an inviting foyer opens to a spacious living room featuring soaring vaulted ceilings that fill the home with natural light and create an airy, open feel. The formal dining room is ideally situated for both everyday living and special occasions. The updated kitchen is equipped with granite countertops, a gas range, and a layout that overlooks the dining and living areas, making it easy to stay connected while preparing meals. Just beyond the living room, the bright four-season room provides valuable additional living space and serves as an ideal spot for year-round enjoyment, whether hosting friends or simply taking in views of the beautifully landscaped backyard. The generously sized primary suite features vaulted ceilings and a private en-suite bath with a walk-in shower. Two additional bedrooms share a well-appointed hall bathroom, offering comfortable accommodations for family or guests. Residents of Heritage Harbour enjoy an exceptional 55+ lifestyle with an impressive array of amenities, including a clubhouse, indoor and outdoor swimming pools, fitness center, golf course, tennis and pickleball courts, walking trails, library, woodworking shop, boat slips, and a vibrant calendar of clubs, activities, and social events. Conveniently located near downtown Annapolis, shopping, dining, and medical facilities, Heritage Harbour offers the perfect blend of comfort, convenience, and community.
Sold for $775,000
$775,000
838 Boatswain Way, Annapolis, MD 21401
3beds
1,810sqft
Single Family Residence
Built in 1988
6,068 Square Feet Lot
$770,500 Zestimate®
$428/sqft
$3,529 Estimated rent
Home value
$770,500
$724,000 - $824,000
$3,529/mo
Zestimate® history
Owner options
List your home for rent
$3,529/mo
Rent Zestimate®
Find your next renter with Zillow Rental Manager. Plus, with online applications, you can quickly screen prospective tenants – for free.
$3,529/mo
Rent Zestimate®
Refinance and save
$6,344/mo
Est. payment
Refinancing to a lower rate could help reduce your monthly payments and save thousands over the life of the loan.
$6,344/mo
Est. payment
Explore your selling options
Work with a Zillow partner agent
Leverage their expertise and Zillow's premium Showcase listings to get your home seen by more buyers.
Get startedList with your own agent
Get your home in front of millions of buyers by listing it on Zillow.
Learn how to do itSell it yourself
Take full control of how buyers see your home on Zillow by listing For Sale by Owner (FSBO).
List your homeWhat's special
Inviting foyerTwo-car garageSpacious patioThoughtfully landscaped groundsWell-appointed hall bathroom
Zillow last checked:
Listing updated:
Listed by:
Joan Russell 410-721-0103,
Coldwell Banker Realty,
Listing Team: The Legacy Team Of Coldwell Banker Realty, Co-Listing Team: The Legacy Team Of Coldwell Banker Realty,Co-Listing Agent: Trudie S Colvin 443-844-9619,
Coldwell Banker Realty
Bought with:
Kara L Leddy, 662724
Coldwell Banker Realty
Source: Bright MLS,MLS#: MDAA2146096
Facts & features
Interior
Bedrooms & bathrooms
- Bedrooms: 3
- Bathrooms: 2
- Full bathrooms: 2
- Main level bathrooms: 2
- Main level bedrooms: 3
Rooms
- Room types: Living Room, Dining Room, Primary Bedroom, Bedroom 2, Bedroom 3, Kitchen, Family Room
Primary bedroom
- Level: Unspecified
- Area: 196 Square Feet
- Dimensions: 14 X 14
Bedroom 2
- Level: Unspecified
- Area: 132 Square Feet
- Dimensions: 12 X 11
Bedroom 3
- Level: Unspecified
- Area: 154 Square Feet
- Dimensions: 14 X 11
Dining room
- Level: Unspecified
- Area: 132 Square Feet
- Dimensions: 12 X 11
Family room
- Level: Unspecified
- Area: 209 Square Feet
- Dimensions: 11 X 19
Kitchen
- Level: Unspecified
- Area: 110 Square Feet
- Dimensions: 11 X 10
Living room
- Level: Unspecified
- Area: 195 Square Feet
- Dimensions: 13 X 15
Heating
- Heat Pump, Electric
Cooling
- Other, Electric
Appliances
- Included: Cooktop, Dishwasher, Disposal, Dryer, Exhaust Fan, Oven, Refrigerator, Washer, Electric Water Heater
Features
- Family Room Off Kitchen, Dining Area, Floor Plan - Traditional, Cathedral Ceiling(s)
- Windows: Double Pane Windows
- Has basement: No
- Has fireplace: No
Interior area
- Total structure area: 1,810
- Total interior livable area: 1,810 sqft
- Finished area above ground: 1,810
- Finished area below ground: 0
Property
Parking
- Total spaces: 2
- Parking features: Garage Faces Front, Attached
- Attached garage spaces: 2
Accessibility
- Accessibility features: None
Features
- Levels: One
- Stories: 1
- Patio & porch: Deck
- Pool features: Community
Lot
- Size: 6,068 Square Feet
- Features: Cleared
Details
- Additional structures: Above Grade, Below Grade
- Parcel number: 020289290047793
- Zoning: R2
- Special conditions: Standard
Construction
Type & style
- Home type: SingleFamily
- Architectural style: Ranch/Rambler
- Property subtype: Single Family Residence
Materials
- Vinyl Siding
- Foundation: Slab
Condition
- New construction: No
- Year built: 1988
Utilities & green energy
- Sewer: Public Sewer
- Water: Public
- Utilities for property: Cable Available
Community & HOA
Community
- Features: Pool
- Senior community: Yes
- Subdivision: Heritage Harbour
HOA
- Has HOA: Yes
- Amenities included: Fitness Center, Golf Club, Indoor Pool, Pool, Tennis Court(s), Golf Course
- Services included: Common Area Maintenance, Pool(s), Trash
- HOA fee: $1,260 annually
Location
- Region: Annapolis
Financial & listing details
- Price per square foot: $428/sqft
- Tax assessed value: $510,900
- Annual tax amount: $5,626
- Date on market: 5/22/2026
- Listing agreement: Exclusive Right To Sell
- Ownership: Fee Simple
- Road surface type: Black Top
Price history
| Date | Event | Price |
|---|---|---|
| 6/18/2026 | Sold | $775,000+10.7%$428/sqft |
Source:  Bright MLS #MDAA2146096 Report a problem Bright MLS #MDAA2146096 Report a problem | ||
| 5/22/2026 | Pending sale | $699,900$387/sqft |
Source: Bright MLS #MDAA2146096 Report a problem | ||
| 5/22/2026 | Listed for sale | $699,900+133.4%$387/sqft |
Source: Bright MLS #MDAA2146096 Report a problem | ||
| 5/1/2003 | Sold | $299,900$166/sqft |
Source: Public Record Report a problem | ||
Public tax history
| Year | Property taxes | Tax assessment |
|---|---|---|
| 2026 | $4,697 +2.6% | $510,900 +7% |
| 2025 | $4,579 -5.8% | $477,467 +7.5% |
| 2024 | $4,862 +8.4% | $444,033 +8.1% |
| 2023 | $4,484 +4.5% | $410,600 |
| 2022 | $4,291 | $410,600 |
| 2021 | $4,291 -2% | $410,600 -1.9% |
| 2020 | $4,380 +5.1% | $418,700 |
| 2019 | $4,166 +8.9% | $418,700 +11% |
| 2018 | $3,824 +5.3% | $377,167 +5.8% |
| 2017 | $3,633 | $356,400 +3% |
| 2016 | -- | $345,933 +3.1% |
| 2015 | -- | $335,467 +3.2% |
| 2014 | -- | $325,000 |
| 2013 | -- | $325,000 |
| 2012 | -- | $325,000 -8% |
| 2011 | -- | $353,300 |
| 2010 | -- | $353,300 |
| 2009 | -- | $353,300 -12.8% |
| 2008 | -- | $404,980 +11.6% |
| 2007 | -- | $362,726 +13.2% |
| 2006 | -- | $320,473 +15.2% |
| 2005 | -- | $278,220 +8.8% |
| 2004 | -- | $255,632 +9.7% |
| 2003 | -- | $233,046 +10.7% |
| 2002 | -- | $210,460 +3% |
| 2001 | -- | $204,386 |
Find assessor info on the county website
Neighborhood: 21401
Nearby homes
- $601,2002 bd2 ba1.6k sqft836 Boatswain Way, Annapolis, MD 21401Off Market
- $570,0003 bd2 ba1.8k sqft834 Boatswain Way, Annapolis, MD 21401Sold
- $599,9002 bd2 ba1.6k sqft837 Boatswain Way, Annapolis, MD 21401Sold

- $601,4002 bd2 ba1.6k sqft839 Boatswain Way, Annapolis, MD 21401Off Market
- $---- bd-- ba-- sqftOpen Space, Annapolis, MD 21401Off Market
- $608,300-- bd2 ba1.8k sqft841 Boatswain Way, Annapolis, MD 21401Off Market
- $566,7002 bd2 ba1.5k sqft835 Boatswain Way, Annapolis, MD 21401Off Market
- $591,3002 bd2 ba1.6k sqft843 Boatswain Way, Annapolis, MD 21401Off Market
Nearby schools
GreatSchools rating
- 9/10Rolling Knolls Elementary SchoolGrades: PK-5Distance: 2.1 mi
- 5/10Wiley H. Bates Middle SchoolGrades: 6-8Distance: 4.3 mi
- 4/10Annapolis High SchoolGrades: 9-12Distance: 1.1 mi
Schools provided by the listing agent
- District: Anne Arundel County Public Schools
Source: Bright MLS. This data may not be complete. We recommend contacting the local school district to confirm school assignments for this home.
Get a cash offer in 3 minutes
Find out how much your home could sell for in as little as 3 minutes with a no-obligation cash offer.
Estimated market value
$770,500
Get a cash offer in 3 minutes
Find out how much your home could sell for in as little as 3 minutes with a no-obligation cash offer.
Estimated market value
$770,500
- Maryland
- Anne Arundel County
- Annapolis
- 21401
- 838 Boatswain Way
