Experience the pinnacle of sophisticated living in this custom-built Bittoni home, a masterpiece of design and craftsmanship nestled in the highly sought after Worthington school district. With over 4300 square feet of meticulously planned space, this residence redefines luxury and comfort. Step inside and be greeted by an awe-inspiring great room with fireplace and soaring 21-foot ceilings and windows that flood the space with natural light. The main level is an entertainer's dream, featuring a formal dining room perfect for hosting elegant dinners and a gourmet island kitchen that is the heart of the home. This culinary haven is equipped with a built-in refrigerator, dual dishwashers, a separate eat-in area with a charming window seat, a dedicated TV area, and a convenient built-in desk. Adjacent to the kitchen, a butler's pantry offers additional storage and prep space. The main floor also hosts the ultimate sanctuary; the primary suite. This private retreat boasts a generously sized walk-in closet and spa-like bath, complete with high end finishes and fixtures. Working from home is a pleasure in the handsome den/office, which features custom built-in shelves and a large window bringing in the natural light. Convenience is key with a first floor laundry and a total of 4.5 baths thoughtfully distributed throughout the home. The upper level includes two additional bedrooms and two full baths, with plenty of storage space while the finished lower provides flexible space for a home theatre, gym, or rec room. Outside, a sprawling patio awaits offering the perfect setting for al fresco dining and unforgettable gatherings. A three car garage rounds out this exceptional property. Recent upgrades include two brand new HVAC systems ensuring year round comfort and efficiency, plus a whole-house generator. This home isn't just a place to live, it's a lifestyle waiting to be enjoyed. Seller requests 24 hour notice to show please.
Sold for $1,075,000
$1,075,000
838 Cambridge Ct, Worthington, OH 43085
3beds
4,311sqft
Single Family Residence
Built in 1998
0.36 Acres Lot
$1,220,300 Zestimate®
$249/sqft
$4,232 Estimated rent
Home value
$1,220,300
$1.11M - $1.35M
$4,232/mo
Zestimate® history
Owner options
List your home for rent
$4,232/mo
Rent Zestimate®
Find your next renter with Zillow Rental Manager. Plus, with online applications, you can quickly screen prospective tenants – for free.
$4,232/mo
Rent Zestimate®
Refinance and save
$7,372/mo
Est. payment
Refinancing to a lower rate could help reduce your monthly payments and save thousands over the life of the loan.
$7,372/mo
Est. payment
Explore your selling options
Work with a Zillow partner agent
Leverage their expertise and Zillow's premium Showcase listings to get your home seen by more buyers.
Get startedList with your own agent
Get your home in front of millions of buyers by listing it on Zillow.
Learn how to do itSell it yourself
Take full control of how buyers see your home on Zillow by listing For Sale by Owner (FSBO).
List your homeWhat's special
Zillow last checked:
Listing updated:
Listed by:
Elizabeth M Rothermich 614-439-6923,
Coldwell Banker Realty
Bought with:
NON MEMBER
NON MEMBER OFFICE
Source: Columbus and Central Ohio Regional MLS ,MLS#: 225032066
Facts & features
Interior
Bedrooms & bathrooms
- Bedrooms: 3
- Bathrooms: 5
- Full bathrooms: 4
- 1/2 bathrooms: 1
- Main level bedrooms: 1
Heating
- Forced Air
Cooling
- Central Air
Appliances
- Included: Dishwasher, Electric Range, Refrigerator, Water Purifier
- Laundry: Electric Dryer Hookup
Features
- Central Vacuum
- Flooring: Wood, Carpet, Ceramic/Porcelain
- Windows: Insulated Windows
- Basement: Partial
- Number of fireplaces: 1
- Fireplace features: Gas Log
- Common walls with other units/homes: No Common Walls
Interior area
- Total structure area: 4,311
- Total interior livable area: 4,311 sqft
Property
Parking
- Total spaces: 3
- Parking features: Garage Door Opener, Attached, Side Load
- Attached garage spaces: 3
Features
- Levels: Two
- Patio & porch: Patio
- Has spa: Yes
- Spa features: Bath
Lot
- Size: 0.36 Acres
Details
- Parcel number: 100006386
- Special conditions: Standard
- Other equipment: Irrigation Equipment
Construction
Type & style
- Home type: SingleFamily
- Architectural style: Modern
- Property subtype: Single Family Residence
Materials
- Foundation: Block
Condition
- New construction: No
- Year built: 1998
Utilities & green energy
- Sewer: Public Sewer
- Water: Public
Community & HOA
Community
- Security: Security System
- Subdivision: Estates at Olentangy
HOA
- Has HOA: Yes
- Amenities included: Sidewalk
- HOA fee: $208 monthly
Location
- Region: Worthington
Financial & listing details
- Price per square foot: $249/sqft
- Tax assessed value: $953,400
- Annual tax amount: $20,554
- Date on market: 8/25/2025
Price history
| Date | Event | Price |
|---|---|---|
| 12/15/2025 | Sold | $1,075,000-6.5%$249/sqft |
Source:  Columbus and Central Ohio Regional MLS #225032066 Report a problem Columbus and Central Ohio Regional MLS #225032066 Report a problem | ||
| 9/13/2025 | Pending sale | $1,150,000$267/sqft |
Source: Columbus and Central Ohio Regional MLS #225032066 Report a problem | ||
| 9/2/2025 | Contingent | $1,150,000$267/sqft |
Source: Columbus and Central Ohio Regional MLS #225032066 Report a problem | ||
| 8/25/2025 | Listed for sale | $1,150,000$267/sqft |
Source: Columbus and Central Ohio Regional MLS #225032066 Report a problem | ||
Public tax history
| Year | Property taxes | Tax assessment |
|---|---|---|
| 2024 | $20,554 +4.2% | $333,690 |
| 2023 | $19,722 +8.7% | $333,690 +34.9% |
| 2022 | $18,152 +8.1% | $247,420 |
| 2021 | $16,785 +3.7% | $247,420 |
| 2020 | $16,185 +6.1% | $247,420 +16.5% |
| 2019 | $15,252 +106.3% | $212,310 |
| 2018 | $7,394 | $212,310 |
| 2017 | $7,394 -51.7% | $212,310 -2.8% |
| 2016 | $15,313 0% | $218,340 |
| 2015 | $15,316 | $218,340 |
| 2014 | $15,316 +114.3% | $218,340 +6.3% |
| 2013 | $7,146 -47.7% | $205,345 |
| 2011 | $13,658 +3.2% | $205,345 -1.4% |
| 2010 | $13,232 +10.6% | $208,250 |
| 2008 | $11,967 +2.2% | $208,250 |
| 2007 | $11,710 +0.4% | -- |
| 2006 | $11,667 +4.6% | -- |
| 2005 | $11,158 +6.9% | -- |
| 2004 | $10,433 +13.1% | -- |
| 2003 | $9,226 -0.5% | -- |
| 2002 | $9,268 +1.6% | -- |
| 2001 | $9,125 +9.2% | -- |
| 2000 | $8,354 | -- |
Find assessor info on the county website
Neighborhood: 43085
Nearby homes
- $921,6754 bd4 ba3.9k sqft852 Cambridge Ct, Worthington, OH 43085Sold

- $1,074,7004 bd4 ba3.4k sqft824 Cambridge Ct, Worthington, OH 43085Off Market
- $886,9003 bd3 ba2.8k sqft810 Cambridge Ct, Worthington, OH 43085Off Market
- $625,2004 bd2 ba2.4k sqft831 Clayton Dr, Worthington, OH 43085Off Market
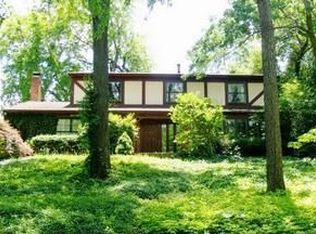
- $569,7004 bd3 ba2.7k sqft834 Lynbrook Rd, Columbus, OH 43235Off Market
- $488,7003 bd2 ba1.8k sqft843 Clayton Dr, Columbus, OH 43085Off Market
- $1,135,0004 bd5 ba4.5k sqft866 Cambridge Ct, Worthington, OH 43085Sold
- $631,0004 bd3 ba2.5k sqft855 Clayton Dr, Columbus, OH 43085Off Market
Nearby schools
GreatSchools rating
- 9/10Evening Street Elementary SchoolGrades: K-5Distance: 1.1 mi
- 6/10Kilbourne Middle SchoolGrades: 6-8Distance: 1.3 mi
- 9/10Thomas Worthington High SchoolGrades: 9-12Distance: 0.8 mi
Get a cash offer in 3 minutes
Find out how much your home could sell for in as little as 3 minutes with a no-obligation cash offer.
Estimated market value
$1,220,300
Get a cash offer in 3 minutes
Find out how much your home could sell for in as little as 3 minutes with a no-obligation cash offer.
Estimated market value
$1,220,300
- Ohio
- Franklin County
- Worthington
- 43085
- 838 Cambridge Ct
Nearby cities
Nearby zip codes
Other Worthington Topics
