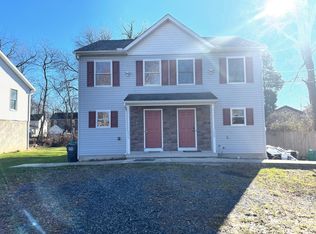
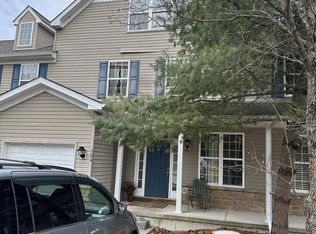
Beautiful 4-Bedroom Home in a Quiet, Convenient Location
Welcome home! This beautifully maintained 4-bedroom, 2.5-bathroom home offers comfortable living, plenty of storage, and a convenient location in a quiet neighborhood. Whether you're looking for a peaceful place to call home or easy access to work, school, shopping, and dining, this property has it all.
The home features a spacious open-layout living room with high ceilings, creating a bright and inviting atmosphere. The large kitchen provides plenty of cabinet storage along with a convenient pantry closet, making it easy to keep everything organized.
Enjoy two private decks, upper deck complete with a new patio dining set perfect for morning coffee, outdoor dining, or relaxing after a long day. The home also offers a private paved driveway and a two-car garage.
Layout
* Upper Level includes three bedrooms, hallway full bathroom, master bedroom bathroom, high ceiling living room and open dining room leading to kitchen.
*Lower Level includes laundry area with washer and dryer, recreational living room and an extra room with half bathroom.
Features & Location
* 4 bedrooms and 2.5 bathrooms
* Fresh paint and high ceilings
* Large kitchen with storage and pantry
* Two private decks
* Private paved driveway
* Two-car garage
* Washer & dryer/laundry area
* Baseboard electric heating
* Quiet neighborhood
* Minutes from I-80, East Stroudsburg University, Lehigh Valley Hospital, and Pocono Premium Outlets
* Close to places of worship, supermarkets, restaurants, shopping, and other conveniences
Come see this comfortable, conveniently located home and make it your next place to call home!
Rental Terms
Rent: $2,600/month
Tenant responsibilities: Electric, water & sewer, lawn maintenance, snow removal and garbage removal.
No smoking on the premises. No pets.
Background and credit check required. Income verification required.
Due at lease signing: First month's rent $2,600 + security deposit $2,600
Please text or email with questions or viewing requests.
House for rent
Accepts Zillow applications
$2,600/moFees may apply
838 Cayuga Way, Stroudsburg, PA 18360
4beds
1,960sqft
Price may not include required fees and charges. Price shown reflects the lease term provided. Learn more|
Single family residence
Available Thu Oct 1 2026
No pets
Air conditioner, window unit
In unit laundry
Attached garage parking
Baseboard
What's special
Two-car garageTwo private decksFresh paintBright and inviting atmospherePrivate paved drivewayConvenient pantry closet
- 19 days |
- -- |
- -- |
Zillow last checked:
Listing updated:
Travel times
Facts & features
Interior
Bedrooms & bathrooms
- Bedrooms: 4
- Bathrooms: 3
- Full bathrooms: 2
- 1/2 bathrooms: 1
Heating
- Baseboard
Cooling
- Air Conditioner, Window Unit
Appliances
- Included: Dishwasher, Dryer, Freezer, Microwave Oven, Oven, Refrigerator, Washer
- Laundry: In Unit
Interior area
- Total interior livable area: 1,960 sqft
Property
Parking
- Parking features: Attached, Driveway, Garage
- Has attached garage: Yes
- Details: Contact manager
Features
- Patio & porch: Patio
- Exterior features: Two Decks
Lot
- Features: Level, Paved
Details
- Additional structures: Garage(s)
- Parcel number: 174A245
Construction
Type & style
- Home type: SingleFamily
- Property subtype: Single Family Residence
Community & HOA
Location
- Region: Stroudsburg
Financial & listing details
- Lease term: 1 Year
Nearby apartments for rent
Price history
| Date | Event | Price |
|---|---|---|
| 8/30/2026 | Listed for rent | $2,600$1/sqft |
Source: Zillow Rentals Report a problem | ||
| 9/8/2025 | Sold | $324,900$166/sqft |
Source:  GLVR #756919 Report a problem GLVR #756919 Report a problem | ||
| 8/11/2025 | Pending sale | $324,900$166/sqft |
Source: GLVR #756919 Report a problem | ||
| 8/7/2025 | Price change | $324,900-4.4%$166/sqft |
Source: GLVR #756919 Report a problem | ||
| 8/2/2025 | Pending sale | $339,900$173/sqft |
Source: PMAR #PM-131877 Report a problem | ||
| 7/28/2025 | Listed for sale | $339,900$173/sqft |
Source: PMAR #PM-131877 Report a problem | ||
| 7/25/2025 | Pending sale | $339,900$173/sqft |
Source: PMAR #PM-131877 Report a problem | ||
| 6/24/2025 | Price change | $339,900-5.6%$173/sqft |
Source: PMAR #PM-131877 Report a problem | ||
| 6/13/2025 | Price change | $359,900+5.9%$184/sqft |
Source: PMAR #PM-131877 Report a problem | ||
| 5/5/2025 | Listed for sale | $339,900+54.5%$173/sqft |
Source: PMAR #PM-131877 Report a problem | ||
| 4/29/2021 | Sold | $220,000+11.1%$112/sqft |
Source: PMAR #PM-84593 Report a problem | ||
| 1/29/2021 | Listed for sale | $198,000$101/sqft |
Source: Iron Valley Real Estate Pocono #PM-84593 Report a problem | ||
Neighborhood: Arlington Heights
Nearby schools
GreatSchools rating
- 8/10Chipperfield Elementary SchoolGrades: K-4Distance: 1.2 mi
- 8/10Stroudsburg Junior High SchoolGrades: 8-9Distance: 1.3 mi
- 7/10Stroudsburg High SchoolGrades: 10-12Distance: 1.9 mi