Skip main navigation
Closed
  • $365,000

    838 Chapman St, Jonesboro, GA 30238

    5beds
    3,001sqft
    Single Family Residence, Residential
    Built in 2010
    0.85 Acres Lot
    $365,000 Zestimate®
    $122/sqft
    $2,472 Estimated rent

    Home value

    $365,000

    $321,000 - $416,000

    $2,472/mo

    Zestimate® history
    Loading
    Loading...

    Owner options

    List your home for rent

    $2,472/mo

    Rent Zestimate®

    Find your next renter with Zillow Rental Manager. Plus, with online applications, you can quickly screen prospective tenants – for free.

    Learn more

    $2,472/mo

    Rent Zestimate®

    Refinance and save

    $2,279/mo

    Est. payment

    Refinancing to a lower rate could help reduce your monthly payments and save thousands over the life of the loan.

    See today's rates

    $2,279/mo

    Est. payment

    Explore your selling options

    Work with a Zillow partner agent

    Leverage their expertise and Zillow's premium Showcase listings to get your home seen by more buyers.

    Get started

    List with your own agent

    Get your home in front of millions of buyers by listing it on Zillow.

    Learn how to do it

    Sell it yourself

    Take full control of how buyers see your home on Zillow by listing For Sale by Owner (FSBO).

    List your home

    What's special

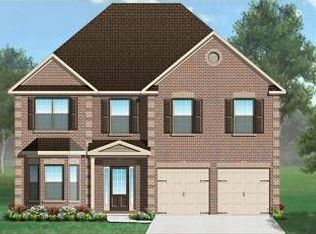
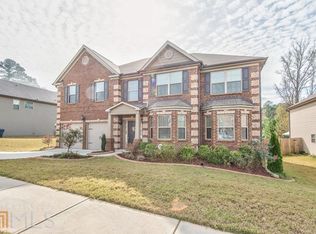
    Welcome to this meticulously maintained, single-owner home offering an exceptional blend of space and comfort. Highlighting a convenient main-level bedroom and full bathroom and a truly oversized master bedroom with a dedicated sitting area, this property is designed for versatile living. Set on a generous 37,384-square-foot lot, the sale also includes an adjacent 24,829-square-foot parcel (Parcel ID: 05-0234C-00A-001), providing incredible outdoor space and potential.Step inside this expansive 3,001-square-foot, two-story home to discover an inviting open-concept layout. The massive living room, centered around a cozy gas fireplace, flows seamlessly into a stunning kitchen equipped with stainless steel appliances, granite countertops, a breakfast bar, and a walk-in pantry. Beautiful flooring runs throughout the main living areas, while the formal dining room impresses with coffered ceilings, custom molding, and bright bay windows.Upstairs, the luxurious master suite boasts elegant tray ceilings and a spa-like bathroom featuring a dual vanity, a separate tub and shower, and an oversized walk-in closet. The massive secondary bedrooms feature vaulted ceilings, ensuring comfort and space for all your needs. For modern convenience, every room is hardwired with Ethernet access, perfect for remote work or seamless streaming.Located in a quiet neighborhood with an active HOA, residents can also enjoy the community's stocked fishing lake. With its thoughtful design, attached two car garage, and exceptional layout, this residence perfectly accommodates first-time buyers, retirees, or anyone seeking a peaceful retreat with abundant land. Experience the quality, value, and lifestyle this Jonesboro gem has to offer.

    Zillow last checked:

    Listing updated:

    Listing Provided by:

    Jeffrey Ducreay,

    EXP Realty, LLC. 888-959-9461

    Bought with:

    Pierre Reeves, 372762

    Keller Williams Realty West Atlanta

    Source: FMLS GA,MLS#: 7764096MLS Logo

    Facts & features

    Interior

    Bedrooms & bathrooms
    • Bedrooms: 5
    • Bathrooms: 3
    • Full bathrooms: 3
    • Main level bathrooms: 1
    • Main level bedrooms: 1
    Primary bedroom
    • Features: In-Law Floorplan, Oversized Master, Sitting Room
    • Level: In-Law Floorplan, Oversized Master, Sitting Room
    Bedroom
    • Features: In-Law Floorplan, Oversized Master, Sitting Room
    Primary bathroom
    • Features: Double Vanity, Separate His/Hers, Separate Tub/Shower, Tub/Shower Combo
    Dining room
    • Features: Open Concept, Separate Dining Room
    Kitchen
    • Features: Breakfast Bar, Breakfast Room, Eat-in Kitchen, Pantry Walk-In, Stone Counters, View to Family Room
    Heating
    • Central
    Cooling
    • Ceiling Fan(s), Central Air
    Appliances
    • Included: Dishwasher, Refrigerator
    • Laundry: Other
    Features
    • Walk-In Closet(s)
    • Flooring: Other
    • Windows: Double Pane Windows
    • Basement: None
    • Number of fireplaces: 1
    • Fireplace features: Living Room
    • Common walls with other units/homes: No Common Walls
    Interior area
    • Total structure area: 3,001
    • Total interior livable area: 3,001 sqft

    Property

    Parking
    • Parking features: Driveway
    • Has uncovered spaces: Yes
    Accessibility
    • Accessibility features: None
    Features
    • Levels: Two
    • Stories: 2
    • Patio & porch: None
    • Exterior features: None, No Dock
    • Pool features: None
    • Spa features: None
    • Fencing: None
    • Has view: Yes
    • View description: Other
    • Waterfront features: None
    • Body of water: None
    Lot
    • Size: 0.85 Acres
    • Features: Back Yard
    Details
    • Additional structures: None
    • Parcel number: 05234C A010
    • Other equipment: None
    • Horse amenities: None

    Construction

    Type & style
    • Home type: SingleFamily
    • Architectural style: Traditional
    • Property subtype: Single Family Residence, Residential
    Materials
    • Brick, Brick Front, Other
    • Foundation: None
    • Roof: Composition
    Condition
    • Resale
    • New construction: No
    • Year built: 2010

    Utilities & green energy

    • Electric: None
    • Sewer: Public Sewer
    • Water: Public
    • Utilities for property: Other
    Green energy
    • Energy efficient items: None
    • Energy generation: None

    Community & neighborhood

    Security
    • Security features: Carbon Monoxide Detector(s)
    Community
    • Community features: None
    Location
    • Region: Jonesboro
    • Subdivision: Overlook Camp Creek

    HOA & financial

    HOA
    • Has HOA: Yes
    • HOA fee: $14 monthly

    Other

    Other facts
    • Listing terms: Cash,Conventional,FHA,VA Loan
    • Road surface type: Asphalt

    Price history

    DateEventPrice
    6/18/2026Sold$365,000$122/sqft
    Source: FMLS GA #7764096 Report a problem
    6/11/2026Contingent$365,000$122/sqft
    Source: eXp Realty #7764096 Report a problem
    5/23/2026Pending sale$365,000$122/sqft
    Source: GAMLS #10756511 Report a problem
    5/8/2026Listed for sale$365,000-7.6%$122/sqft
    Source: GAMLS #10756511 Report a problem
    4/23/2026Listing removed$395,000$132/sqft
    Source: GAMLS #10714081 Report a problem
    4/6/2026Price change$395,000-1.2%$132/sqft
    Source: GAMLS #10714081 Report a problem
    3/19/2026Listed for sale$399,900+166.6%$133/sqft
    Source: GAMLS #10714081 Report a problem
    11/22/2010Sold$150,000$50/sqft
    Source: Public Record Report a problem

    Public tax history

    YearProperty taxesTax assessment
    2025$4,255 +17.2%$120,120
    2024$3,631 +7.9%$120,120
    2023$3,364 -22.8%$120,120
    2022$4,360 +60.6%$120,120 +54.5%
    2021$2,714 +4.7%$77,760 +5.3%
    2020$2,592 +8.7%$73,854 -56.4%
    2019$2,385 +2.1%$169,528 +154.6%
    2018$2,335 -0.5%$66,588 -0.3%
    2017$2,348 $66,768
    2016$2,348 $66,768
    2015$2,348 +6%--
    2014$2,216 +1.4%$64,420
    2013$2,185 -15.4%--
    2012$2,583 +4.8%--
    2011$2,466 +411.5%--
    2010$482 -0.3%--
    2009$484 -16.9%--
    2008$582 -14.3%--
    2007$678 --

    Find assessor info on the county website

    Neighborhood: 30238

    Nearby schools

    GreatSchools rating
    Schools provided by the listing agent
    • Elementary: Kemp - Clayton
    • Middle: Mundys Mill
    • High: Mundys Mill

    Source: FMLS GA. This data may not be complete. We recommend contacting the local school district to confirm school assignments for this home.

    Get a cash offer in 3 minutes
    Find out how much your home could sell for in as little as 3 minutes with a no-obligation cash offer.
    Estimated market value
    $365,000
    Get a cash offer in 3 minutes
    Find out how much your home could sell for in as little as 3 minutes with a no-obligation cash offer.
    Estimated market value
    $365,000