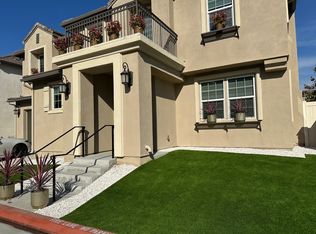
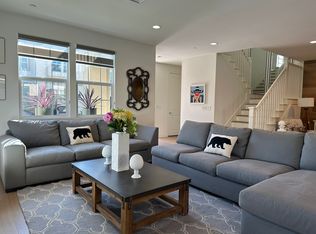
One of the most rare home in the Chateau gated community! Boasting 5 bedrooms, 4.5 bathrooms, 1 master bedroom downstair and 2 master bedrooms up stair. This home is open floor plan creates an inviting ambiance for both everyday living and entertainment. The gourmet kitchen chef's paradise, featuring a large island, sleek quartz countertops with all stainless steel. The master suite is a true retreat, complete with a walk-in closet. Dual sinks, luxurious walk-in shower, and elegant shower fixtures. Low HOA dues and prime location near all Fwy, schools, church, temples and shopping centers. This home perfectly balances convenience and luxury. This home is plan 3 and it is the biggest plan in the community and it shows like a model home.
Sold for $1,470,000
Listed by: Payless Mortgage • Kevin Nguyen • Contact: 714-719-2571
Bought with: American Smart Realty
$1,470,000
838 Chateau Ct, Garden Grove, CA 92841
5beds
3,441sqft
Single Family Residence
Built in 2019
3,900 Square Feet Lot
$1,498,100 Zestimate®
$427/sqft
$5,829 Estimated rent
Home value
$1,498,100
$1.38M - $1.63M
$5,829/mo
Zestimate® history
Owner options
List your home for rent
$5,829/mo
Rent Zestimate®
Find your next renter with Zillow Rental Manager. Plus, with online applications, you can quickly screen prospective tenants – for free.
$5,829/mo
Rent Zestimate®
Refinance and save
$9,508/mo
Est. payment
Refinancing to a lower rate could help reduce your monthly payments and save thousands over the life of the loan.
$9,508/mo
Est. payment
Explore your selling options
Work with a Zillow partner agent
Leverage their expertise and Zillow's premium Showcase listings to get your home seen by more buyers.
Get startedList with your own agent
Get your home in front of millions of buyers by listing it on Zillow.
Learn how to do itSell it yourself
Take full control of how buyers see your home on Zillow by listing For Sale by Owner (FSBO).
List your homeWhat's special
Zillow last checked:
Listing updated:
Listed by:
Kevin Nguyen DRE #01234332 714-719-2571,
Payless Mortgage
Bought with:
Cindy Doan, DRE #02041191
American Smart Realty
Source: CRMLS,MLS#: PW24233783 Originating MLS: California Regional MLS
Originating MLS: California Regional MLSFacts & features
Interior
Bedrooms & bathrooms
- Bedrooms: 5
- Bathrooms: 5
- Full bathrooms: 4
- 1/2 bathrooms: 1
- Main level bathrooms: 1
- Main level bedrooms: 1
Rooms
- Room types: Bonus Room, Family Room, Kitchen, Primary Bedroom, Other, Pantry
Primary bedroom
- Features: Main Level Primary
Kitchen
- Features: Galley Kitchen
Other
- Features: Walk-In Closet(s)
Pantry
- Features: Walk-In Pantry
Cooling
- Central Air
Appliances
- Laundry: Gas Dryer Hookup, Upper Level
Features
- Galley Kitchen, Main Level Primary, Walk-In Pantry, Walk-In Closet(s)
- Has fireplace: Yes
- Fireplace features: Family Room
- Common walls with other units/homes: No Common Walls
Interior area
- Total interior livable area: 3,441 sqft
Property
Parking
- Total spaces: 2
- Parking features: Garage - Attached
- Attached garage spaces: 2
Features
- Levels: Two
- Stories: 2
- Entry location: Front
- Pool features: None
- Has view: Yes
- View description: None
Lot
- Size: 3,900 Square Feet
- Features: No Landscaping
Details
- Parcel number: 13149205
- Special conditions: Standard
Construction
Type & style
- Home type: SingleFamily
- Property subtype: Single Family Residence
Condition
- New construction: No
- Year built: 2019
Utilities & green energy
- Sewer: Public Sewer
- Water: Public
Community & HOA
Community
- Features: Street Lights, Sidewalks
- Subdivision: Unknown
HOA
- Has HOA: Yes
- Amenities included: Picnic Area
- HOA fee: $145 monthly
- HOA name: Chateau
- HOA phone: 714-220-5920
Location
- Region: Garden Grove
Financial & listing details
- Price per square foot: $427/sqft
- Tax assessed value: $1,326,000
- Annual tax amount: $15,056
- Date on market: 11/13/2024
- Cumulative days on market: 73 days
- Listing terms: Cash to New Loan
Price history
| Date | Event | Price |
|---|---|---|
| 2/7/2025 | Sold | $1,470,000+33.6%$427/sqft |
Source:  CRMLS #PW24233783 Report a problem CRMLS #PW24233783 Report a problem | ||
| 6/14/2022 | Sold | $1,100,000$320/sqft |
Source: Public Record Report a problem | ||
Public tax history
| Year | Property taxes | Tax assessment |
|---|---|---|
| 2025 | $15,056 +1.9% | $1,326,000 +2% |
| 2024 | $14,775 +15.2% | $1,300,000 +15.9% |
| 2023 | $12,824 +6.6% | $1,122,000 +6.7% |
| 2022 | $12,026 +1% | $1,051,763 +2% |
| 2021 | $11,909 +1.4% | $1,031,141 +1% |
| 2020 | $11,744 | $1,020,568 +289.1% |
| 2019 | $11,744 | $262,285 |
Find assessor info on the county website
Neighborhood: 92841
Nearby homes
- $1,547,1004 bd4 ba3.1k sqft840 Chateau Ct, Garden Grove, CA 92841Off Market

- $1,562,8004 bd3 ba3.2k sqft836 Chateau Ct, Garden Grove, CA 92841Off Market
- $1,531,7004 bd4 ba3.2k sqft8005 Chalet Ln, Stanton, CA 90680Off Market
- $1,324,3004 bd4 ba3.2k sqft8005 Chalet Ln, Garden Grove, CA 92841Off Market
- $1,575,1005 bd4 ba3.4k sqft845 Chateau Ct, Garden Grove, CA 92841Off Market
- $1,422,0004 bd4 ba3.1k sqft834 Chateau Ct, Garden Grove, CA 92841Sold
- $1,545,1004 bd3 ba3.2k sqft844 Chateau Ct, Garden Grove, CA 92841Off Market
- $1,645,3005 bd4 ba3.4k sqft8006 Chalet Ln, Garden Grove, CA 92841Off Market
Nearby schools
GreatSchools rating
- 7/10Ernest O. Lawrence Elementary SchoolGrades: K-6Distance: 0.1 mi
- 6/10Alamitos Intermediate SchoolGrades: 7-8Distance: 0.3 mi
- 7/10Rancho Alamitos High SchoolGrades: 9-12Distance: 1.3 mi
Get a cash offer in 3 minutes
Find out how much your home could sell for in as little as 3 minutes with a no-obligation cash offer.
Estimated market value
$1,498,100
Get a cash offer in 3 minutes
Find out how much your home could sell for in as little as 3 minutes with a no-obligation cash offer.
Estimated market value
$1,498,100
- California
- Orange County
- Garden Grove
- 92841
- 838 Chateau Ct
Nearby cities
Nearby zip codes
Other Garden Grove Topics
