Skip main navigation
Sold for $245,000
  • $245,000

    838 Consumer St SE, Palm Bay, FL 32909

    3beds
    1,886sqft
    Single Family Residence
    Built in 1980
    10,018.8 Square Feet Lot
    $236,300 Zestimate®
    $130/sqft
    $2,162 Estimated rent

    Home value

    $236,300

    $215,000 - $260,000

    $2,162/mo

    Zestimate® history
    Loading
    Loading...

    Owner options

    List your home for rent

    $2,162/mo

    Rent Zestimate®

    Find your next renter with Zillow Rental Manager. Plus, with online applications, you can quickly screen prospective tenants – for free.

    Learn more

    $2,162/mo

    Rent Zestimate®

    Refinance and save

    $1,725/mo

    Est. payment

    Refinancing to a lower rate could help reduce your monthly payments and save thousands over the life of the loan.

    See today's rates

    $1,725/mo

    Est. payment

    Explore your selling options

    Work with a Zillow partner agent

    Leverage their expertise and Zillow's premium Showcase listings to get your home seen by more buyers.

    Get started

    List with your own agent

    Get your home in front of millions of buyers by listing it on Zillow.

    Learn how to do it

    Sell it yourself

    Take full control of how buyers see your home on Zillow by listing For Sale by Owner (FSBO).

    List your home

    What's special

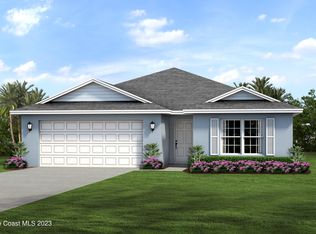
    Nestled in a tranquil setting, this exquisite 3-bedroom, 2-bathroom residence epitomizes refined living, offering over 1,800 square feet of meticulously crafted interior space and a total of 2,348 square feet under roof. A testament to quality and elegance, this home features a BRAND NEW ROOF installed in November 2023 and a 3.5 Ton, 16 SEER Amana AC System with Variable Speed Air Handler and 10 KW Heat with breaker. Step through the threshold and be greeted by the allure of Joshua Tree Vinyl flooring, recently installed in the Living Room, Kitchen, Entry, Dining Room, Hallway, Master and Guest Bedrooms. Head through to the formal dining area, adorned with a charming stone Fireplace and bathed in natural light filtering through three expansive windows. Ascend a level to discover the inviting living area, adorned with French doors that seamlessly connect to the rear patio, creating an enchanting indoor-outdoor living experience. The kitchen, a culinary haven, is bathed in natural light and appointed with a corner island offering seating for four, a spacious prep area, and ample counter and cabinet space. Adorned with a custom ceiling design complemented by additional lighting, this space is as functional as it is beautiful. Continuing the journey through this distinguished abode, one encounters the generously sized family room, a space conducive to both relaxation and entertainment. The master suite beckons with its private sanctuary, featuring a luxurious bathroom complete with a stone-tile shower boasting a rain head, alongside a sumptuous soaking tub. The additional bedrooms, characterized by their spaciousness, offer comfortable retreats ideal for a growing family or accommodating guests. The guest bathroom provides convenience with a shower/tub combination. Outside, the enclosed rear patio overlooks the fully fenced backyard, providing a private oasis for relaxation or entertaining, with ample space for beloved pets to frolic. Ideally situated just minutes from US-95, this residence offers effortless access to local shopping, dining establishments, schools, places of worship, cinemas, and more, ensuring a lifestyle enriched with convenience and leisure. With exterior paint currently underway, this home awaits its discerning new owner to impart their personal touch and make it their own.

    Zillow last checked:

    Listing updated:

    Listed by:

    Brandi Lee Crain 407-334-7035,

    Iron Valley R.E.Osceola

    Bought with:

    Bonnie Scalero, 3329956

    Real Estate Solutions

    Source: Space Coast AOR,MLS#: 982176

    Facts & features

    Interior

    Bedrooms & bathrooms
    • Bedrooms: 3
    • Bathrooms: 2
    • Full bathrooms: 2
    Primary bedroom
    • Description: Vinyl, Ceiling Fan, Fireplace
    • Level: First
    • Area: 316.41
    • Dimensions: 19.90 x 15.90
    Bedroom 2
    • Description: Vinyl
    • Level: First
    • Area: 162.63
    • Dimensions: 13.90 x 11.70
    Bedroom 3
    • Description: Vinyl, Ceiling Fan
    • Level: First
    • Area: 129
    • Dimensions: 12.90 x 10.00
    Dining room
    • Description: Vinyl, Fireplace
    • Level: First
    • Area: 223.3
    • Dimensions: 15.40 x 14.50
    Family room
    • Description: Vinyl, Ceiling Fan
    • Level: First
    • Area: 317.25
    • Dimensions: 22.50 x 14.10
    Kitchen
    • Description: Vinyl
    • Level: First
    • Area: 109
    • Dimensions: 10.00 x 10.90
    Living room
    • Description: Vinyl
    • Level: First
    • Area: 161.46
    • Dimensions: 13.80 x 11.70
    Heating
    • Central
    Cooling
    • Central Air
    Appliances
    • Included: Dishwasher, Electric Range, Microwave, Refrigerator
    • Laundry: In Garage
    Features
    • Ceiling Fan(s), Eat-in Kitchen, Kitchen Island, Pantry, Primary Bathroom - Tub with Shower, Primary Downstairs, Split Bedrooms, Walk-In Closet(s)
    • Flooring: Tile, Vinyl
    • Has fireplace: Yes
    • Fireplace features: Other
    Interior area
    • Total structure area: 2,648
    • Total interior livable area: 1,886 sqft

    Property

    Parking
    • Total spaces: 2
    • Parking features: Attached
    • Attached garage spaces: 2
    Features
    • Levels: One
    • Stories: 1
    • Patio & porch: Patio, Porch, Screened
    • Pool features: None
    • Has spa: Yes
    • Spa features: Bath
    • Fencing: Chain Link,Fenced,Wood
    Lot
    • Size: 10,018 sqft
    • Features: Other
    Details
    • Additional parcels included: 2923700
    • Parcel number: 293705Gj30810
    • Special conditions: Standard

    Construction

    Type & style
    • Home type: SingleFamily
    • Property subtype: Single Family Residence
    Materials
    • Block, Concrete, Stucco
    • Roof: Shingle
    Condition
    • New construction: No
    • Year built: 1980

    Utilities & green energy

    • Sewer: Septic Tank
    • Water: Well
    • Utilities for property: Electricity Connected

    Community & neighborhood

    Location
    • Region: Palm Bay
    • Subdivision: Port Malabar Country Club Unit 9

    Other

    Other facts
    • Listing terms: Cash,Conventional
    • Road surface type: Asphalt

    Price history

    DateEventPrice
    1/27/2025Sold$245,000-3.9%$130/sqft
    Source: Space Coast AOR #982176 Report a problem
    12/26/2024Pending sale$255,000$135/sqft
    Source: Space Coast AOR #982176 Report a problem
    12/20/2024Price change$255,000-6.9%$135/sqft
    Source: Space Coast AOR #982176 Report a problem
    12/12/2024Pending sale$274,000$145/sqft
    Source: Space Coast AOR #982176 Report a problem
    11/1/2024Listed for sale$274,000$145/sqft
    Source: Stellar MLS #S5096053 Report a problem
    10/28/2024Pending sale$274,000$145/sqft
    Source: Stellar MLS #S5096053 Report a problem
    9/6/2024Listed for sale$274,000-5.5%$145/sqft
    Source: Space Coast AOR #982176 Report a problem
    5/6/2024Listing removed--
    Source: Space Coast AOR #982176 Report a problem
    4/16/2024Price change$290,000-3.3%$154/sqft
    Source: Space Coast AOR #982176 Report a problem
    3/28/2024Price change$299,999-1.6%$159/sqft
    Source: Stellar MLS #S5096053 Report a problem
    1/21/2024Price change$305,000-1.6%$162/sqft
    Source: Stellar MLS #S5096053 Report a problem
    12/11/2023Price change$310,000+1.6%$164/sqft
    Source: Space Coast AOR #982176 Report a problem
    12/10/2023Price change$305,000-1.6%$162/sqft
    Source: Space Coast AOR #982176 Report a problem
    12/9/2023Listed for sale$310,000+250.3%$164/sqft
    Source: Stellar MLS #S5096053 Report a problem
    5/7/2002Sold$88,500$47/sqft
    Source: Public Record Report a problem

    Public tax history

    YearProperty taxesTax assessment
    2025$668 +1.7%$68,760 +2.9%
    2024$657 +1.2%$66,830 +3%
    2023$649 +3.8%$64,890 +3%
    2022$625 -3%$63,000 +3%
    2021$645 +0.9%$61,170 +1.4%
    2020$639 -20%$60,330 +2.3%
    2019$799 $58,980 +1.9%
    2018$799 +0.5%$57,890 +2.1%
    2017$795 -3.6%$56,700 +2.1%
    2016$825 +25.5%$55,540 +0.7%
    2015$657 -3%$55,160 +0.8%
    2014$678 $54,730 -9.2%
    2013-- $60,300 +13.7%
    2012$627 -5.4%$53,030 -7.6%
    2011$663 -22.8%$57,390 -29.1%
    2010$858 -20.2%$80,960 -15.4%
    2009$1,076 +6.2%$95,720 -27.5%
    2008$1,013 -15%$132,000 -17.5%
    2007$1,191 -2.8%$160,000 +15.9%
    2005$1,226 -5%$138,020 +47.5%
    2004$1,291 -2.6%$93,580 +14.2%
    2003$1,326 -24.9%$81,910 +5.6%
    2002$1,767 +11.6%$77,570 +13.6%
    2001$1,583 +2.7%$68,290 +3.6%
    2000$1,541 $65,910

    Find assessor info on the county website

    Neighborhood: 32909

    Nearby schools

    GreatSchools rating
    Schools provided by the listing agent
    • Elementary: Turner
    • Middle: Southwest
    • High: Heritage

    Source: Space Coast AOR. This data may not be complete. We recommend contacting the local school district to confirm school assignments for this home.

    Get a cash offer in 3 minutes
    Find out how much your home could sell for in as little as 3 minutes with a no-obligation cash offer.
    Estimated market value
    $236,300
    Get a cash offer in 3 minutes
    Find out how much your home could sell for in as little as 3 minutes with a no-obligation cash offer.
    Estimated market value
    $236,300