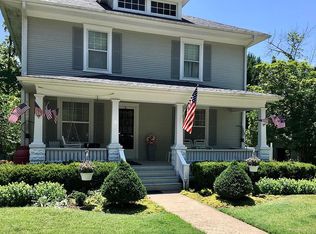
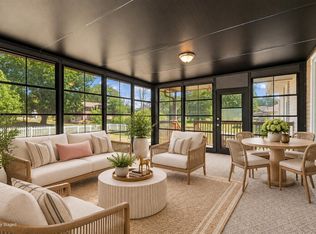
Step into the charm and character of this 1940s 1.5-story home located on historic Court Street in Fulton. Beautiful hardwood floors flow throughout the home, which features 2 bedrooms, 2 baths, a formal dining room, and an inviting eat-in kitchen. Outside, established landscaping, fencing, and a concrete paver driveway add to the home's appeal. The 2-car garage offers even more versatility with a dedicated office and screened-in porch. With its classic character, unique spaces, and desirable Court Street location, this home offers plenty of potential for its next owner. Priced to sell and being offered AS-IS.
Pending
$220,000
838 Court St, Fulton, MO 65251
2beds
1,793sqft
Single Family Residence
Built in 1940
0.3 Acres Lot
$219,800 Zestimate®
$123/sqft
$-- HOA
What's special
Screened-in porchInviting eat-in kitchenDedicated officeFormal dining roomEstablished landscaping
- 6 days
- 1,068
- 86
Likely to sell faster than
Zillow last checked:
Listing updated:
Listed by:
SHERRY ABBOTT 573-416-6607,
Abbott & Co. Realty
Source: JCMLS,MLS#: 10074258
Facts & features
Interior
Bedrooms & bathrooms
- Bedrooms: 2
- Bathrooms: 2
- Full bathrooms: 2
Primary bedroom
- Level: Upper
- Area: 259.38 Square Feet
- Dimensions: 13.08 x 19.83
Bedroom 2
- Level: Upper
- Area: 257.28 Square Feet
- Dimensions: 13.08 x 19.67
Bathroom
- Description: walk-in shower
- Level: Main
- Area: 32.82 Square Feet
- Dimensions: 6.67 x 4.92
Bathroom
- Description: full bath
- Level: Upper
- Area: 39.03 Square Feet
- Dimensions: 8.08 x 4.83
Dining room
- Description: built-in storage
- Level: Main
- Area: 156 Square Feet
- Dimensions: 13 x 12
Entry
- Level: Main
- Area: 29.52 Square Feet
- Dimensions: 6 x 4.92
Kitchen
- Description: built-in storage
- Level: Main
- Area: 165.79 Square Feet
- Dimensions: 18.08 x 9.17
Laundry
- Level: Lower
Living room
- Description: wood burning FP
- Level: Main
- Area: 352.04 Square Feet
- Dimensions: 13 x 27.08
Office
- Description: detached bldg.
- Level: Main
- Area: 216.93 Square Feet
- Dimensions: 10.33 x 21
Other
- Description: sitting room
- Level: Main
- Area: 88.23 Square Feet
- Dimensions: 8.08 x 10.92
Other
- Description: screened room- detached bldg
- Level: Main
- Area: 152.78 Square Feet
- Dimensions: 9.75 x 15.67
Heating
- Natural Gas, Forced Air
Cooling
- Central Air
Appliances
- Included: Range, Water Softener Owned, Dishwasher, Disposal, Dryer, Microwave, Refrigerator, Washer
Features
- Flooring: Wood
- Basement: Walk-Up Access,Walk-Out Access,Full
- Has fireplace: Yes
- Fireplace features: Wood Burning
Interior area
- Total structure area: 1,793
- Total interior livable area: 1,793 sqft
- Finished area above ground: 1,758
- Finished area below ground: 0
Property
Parking
- Total spaces: 2
- Parking features: Garage
- Garage spaces: 2
- Details: Detached
Features
- Levels: One and One Half
Lot
- Size: 0.3 Acres
- Dimensions: 100 x 133
Details
- Parcel number: 1304017010016005000
Construction
Type & style
- Home type: SingleFamily
- Property subtype: Single Family Residence
Materials
- Vinyl Siding
Condition
- Year built: 1940
Utilities & green energy
- Sewer: Public Sewer
- Water: Public
Community & HOA
Location
- Region: Fulton
Financial & listing details
- Price per square foot: $123/sqft
- Tax assessed value: $137,020
- Annual tax amount: $1,607
- Date on market: 9/29/2026
- Listing terms: Cash,Conventional
Estimated market value
$219,800
$209,000 - $231,000
$1,432/mo
Price history
| Date | Event | Price |
|---|---|---|
| 10/3/2026 | Pending sale | $220,000$123/sqft |
Source:  JCMLS #10074258 Report a problem JCMLS #10074258 Report a problem | ||
| 9/29/2026 | Listed for sale | $220,000$123/sqft |
Source: Heart Of Missouri BOR #132668 Report a problem | ||
Public tax history
| Year | Property taxes | Tax assessment |
|---|---|---|
| 2025 | $1,607 -0.2% | $26,034 |
| 2024 | $1,610 +0.5% | $26,034 |
| 2023 | $1,603 +1.9% | $26,034 +1.9% |
| 2022 | $1,573 +0.1% | $25,559 |
| 2021 | $1,571 -1.4% | $25,559 |
| 2020 | $1,593 | $25,559 |
| 2019 | -- | $25,559 |
| 2018 | $1,320 -17.2% | $25,559 |
| 2017 | $1,594 +20.8% | $25,559 +12.1% |
| 2016 | $1,320 | $22,810 |
| 2015 | $1,320 +2.3% | $22,810 |
| 2014 | $1,290 -0.9% | $22,810 |
| 2013 | $1,302 +2.1% | $22,810 |
| 2012 | $1,275 +0.8% | $22,810 |
| 2011 | $1,264 +0.3% | $22,810 |
| 2010 | $1,261 | $22,810 |
Find assessor info on the county website
Monthly payment
Est. payment
Payment breakdown
Explore the cost of this home by adjusting the details. Changes won't be saved.Climate risks
Neighborhood: 65251
Similar homes
- $239,0002 bd2 ba1.4k sqft215 W 6th St, Fulton, MO 65251For Sale
 MLS ID #437480, Steven Johnson, Iron Gate Real Estate. MMBOR
 - $205,0003 bd2 ba1.7k sqft505 Canterbury Dr, Fulton, MO 65251For Sale
 MLS ID #437782, Laura Stinson, Real Broker LLC. MMBOR
 - $199,9994 bd2 ba1.5k sqft1204 Lane St, Fulton, MO 65251For Sale
 MLS ID #437722, Mark Rogers, Iron Gate Real Estate. MMBOR
 - $--3 bd2 ba1.7k sqft5610 Hawk Lake Dr, Fulton, MO 65251Auction
 Auction.com 2
 - $220,0003 bd3 ba2.1k sqft1032 Halifax Rd, Holts Summit, MO 65043For Sale
 MLS ID #104257, Jeremy Simmons, Epique Realty. WCAR MO
