Welcome to 838 Cowper Street--refined and modern living in coveted Professorville, just a three-minute walk to downtown Palo Alto. Built in 2014, this 5-bedroom, 4.2-bath home offers 3,629 square feet of thoughtfully designed living space on a 5,600 square foot lot. Soaring 11' ceilings, floor-to-ceiling glass sliders, and Velux skylights fill the home with natural light. A dramatic 130-square-foot living wall of 650 plants and tiled waterfall create striking architectural focal points. The chef's kitchen features marble slab waterfall countertops, gas range, wine refrigerator, and built-in Bosch, Miele, and Thermador appliances. The basement extends the home's exceptional entertaining range with a fully equipped wet bar, home theater with surround sound, and (unexpectedly) a spacious, light-gathering patio. The home opens to a backyard with a jetted in-ground hot tub and outdoor kitchen with gas-plumbed grill, sink, and beverage fridge. Lutron lighting, motorized shades, 5-zone Sonos with Bowers & Wilkins speakers, and HEPA filtration provide modern comfort. The primary suite offers a steam shower, soaking tub, heated floors, towel warmer, and private deck with gas fire pit. Solar pre-wire, 220V EV charger, and whole-home security. Served by Addison, Greene, and Palo Alto High.
Sold for $7,630,000
$7,630,000
838 Cowper St, Palo Alto, CA 94301
5beds
3,629sqft
Single Family Residence, Residential
Built in 2014
5,600 Square Feet Lot
$7,568,100 Zestimate®
$2,103/sqft
$7,425 Estimated rent
Home value
$7,568,100
$6.96M - $8.25M
$7,425/mo
Zestimate® history
Owner options
List your home for rent
$7,425/mo
Rent Zestimate®
Find your next renter with Zillow Rental Manager. Plus, with online applications, you can quickly screen prospective tenants – for free.
$7,425/mo
Rent Zestimate®
Refinance and save
$48,430/mo
Est. payment
Refinancing to a lower rate could help reduce your monthly payments and save thousands over the life of the loan.
$48,430/mo
Est. payment
Explore your selling options
Work with a Zillow partner agent
Leverage their expertise and Zillow's premium Showcase listings to get your home seen by more buyers.
Get startedList with your own agent
Get your home in front of millions of buyers by listing it on Zillow.
Learn how to do itSell it yourself
Take full control of how buyers see your home on Zillow by listing For Sale by Owner (FSBO).
List your homeWhat's special
Zillow last checked:
Listing updated:
Listed by:
Terel Beppu 01754691 408-829-0112,
Side, Inc 408-829-0112
Bought with:
Kalina Wasman, 02051071
Compass
Jennifer Siem- Oldham, 01325650
Compass
Source: MLSListings Inc,MLS#: ML82036897
Facts & features
Interior
Bedrooms & bathrooms
- Bedrooms: 5
- Bathrooms: 6
- Full bathrooms: 4
- 1/2 bathrooms: 2
Rooms
- Room types: Basement, Laundry, Media Room, Office, Utility Room
Bedroom
- Features: GroundFloorBedroom, PrimarySuiteRetreat, WalkinCloset, PrimaryBedroom2plus
Bathroom
- Features: DoubleSinks, DualFlushToilet, PrimaryStallShowers, StallShower2plus, SteamShower, Stone, Tile, FullonGroundFloor, PrimaryOversizedTub, HalfonGroundFloor
Dining room
- Features: BreakfastBar, EatinKitchen, FormalDiningRoom
Family room
- Features: KitchenFamilyRoomCombo
Kitchen
- Features: Countertop_Marble, ExhaustFan, IslandwithSink
Heating
- Central Forced Air, Other, Radiant Floor
Cooling
- Central Air, Other
Appliances
- Included: Gas Cooktop, Dishwasher, Exhaust Fan, Disposal, Microwave, Built In Oven, Refrigerator, Wine Refrigerator, Washer/Dryer
- Laundry: Inside
Features
- Vaulted Ceiling(s), Wet Bar, Walk-In Closet(s)
- Flooring: Laminate, Tile
- Basement: Finished
- Number of fireplaces: 1
- Fireplace features: Gas, Other, Two Way
Interior area
- Total structure area: 3,629
- Total interior livable area: 3,629 sqft
Property
Parking
- Total spaces: 4
- Parking features: Detached, Garage Door Opener, Guest, Off Street
- Garage spaces: 1
Features
- Stories: 2
- Patio & porch: Balcony/Patio
- Exterior features: Back Yard, Barbecue, Fenced, Fire Pit
- Spa features: Other, Cover, Spa/HotTub
- Fencing: Gate,Wood
Lot
- Size: 5,600 Square Feet
Details
- Parcel number: 12017013
- Zoning: R2
- Special conditions: Standard
Construction
Type & style
- Home type: SingleFamily
- Property subtype: Single Family Residence, Residential
Materials
- Foundation: Concrete Perimeter and Slab
- Roof: Other, Bitumen
Condition
- New construction: No
- Year built: 2014
Utilities & green energy
- Gas: PublicUtilities
- Sewer: Public Sewer
- Water: Public
- Utilities for property: Public Utilities, Water Public
Community & HOA
Location
- Region: Palo Alto
Financial & listing details
- Price per square foot: $2,103/sqft
- Tax assessed value: $4,707,305
- Annual tax amount: $57,506
- Date on market: 3/2/2026
- Listing agreement: ExclusiveRightToSell
Price history
| Date | Event | Price |
|---|---|---|
| 3/18/2026 | Sold | $7,630,000+6.7%$2,103/sqft |
Source:  MLSListings Inc #ML82036897 Report a problem MLSListings Inc #ML82036897 Report a problem | ||
| 3/13/2026 | Pending sale | $7,150,000$1,970/sqft |
Source: MLSListings Inc #ML82036897 Report a problem | ||
| 3/3/2026 | Listed for sale | $7,150,000+86.2%$1,970/sqft |
Source: MLSListings Inc #ML82036897 Report a problem | ||
| 4/2/2014 | Sold | $3,840,000+125.9%$1,058/sqft |
Source: Public Record Report a problem | ||
| 8/13/2013 | Sold | $1,700,000+17.2%$468/sqft |
Source: Public Record Report a problem | ||
| 4/20/2012 | Sold | $1,450,000+16%$400/sqft |
Source: Public Record Report a problem | ||
| 3/24/2012 | Listed for sale | $1,250,000$344/sqft |
Source: Lehr Real Estate #81209618 Report a problem | ||
Public tax history
| Year | Property taxes | Tax assessment |
|---|---|---|
| 2025 | $57,506 +4.3% | $4,707,305 +2% |
| 2024 | $55,131 +1.5% | $4,615,006 +2% |
| 2023 | $54,323 +1.2% | $4,524,516 +2% |
| 2022 | $53,701 +2% | $4,435,801 +2% |
| 2021 | $52,644 +2.1% | $4,348,825 +1% |
| 2020 | $51,541 | $4,304,234 +2% |
| 2019 | $51,541 +4% | $4,219,838 +2% |
| 2018 | $49,558 | $4,137,097 +2% |
| 2017 | $49,558 +1.8% | $4,055,979 +2% |
| 2016 | $48,689 +3.6% | $3,976,451 +1.5% |
| 2015 | $46,978 +107.8% | $3,916,722 +111.6% |
| 2014 | $22,606 | $1,851,440 +25.2% |
| 2013 | -- | $1,479,000 +2273.7% |
| 2012 | -- | $62,309 +2% |
| 2011 | -- | $61,089 +0.8% |
| 2010 | -- | $60,634 -0.2% |
| 2009 | -- | $60,780 +2% |
| 2008 | -- | $59,589 +2% |
| 2007 | -- | $58,421 +2% |
| 2006 | -- | $57,276 +2% |
| 2005 | -- | $56,153 +2% |
| 2004 | -- | $55,053 +1.9% |
| 2003 | -- | $54,045 +2% |
| 2002 | -- | $52,986 +2% |
| 2001 | -- | $51,948 |
Find assessor info on the county website
Neighborhood: University South
Nearby homes
- $3,462,000-- bd-- ba3.3k sqft830 Cowper St, Palo Alto, CA 94301Sold
- $--2 bd1 ba1k sqft830 Cowper St #A, Palo Alto, CA 94301Off Market
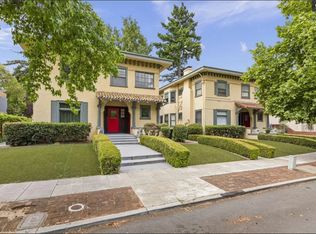
- $5,638,6002 bd1 ba980 sqft846 Cowper St, Palo Alto, CA 94301Off Market
- $---- bd1 ba600 sqft828 Cowper St APT 4, Palo Alto, CA 94301Off Market

- $--1 bd1 ba-- sqft828 Cowper St APT 5, Palo Alto, CA 94301Off Market
- $---- bd1 ba400 sqft828 Cowper St APT C, Palo Alto, CA 94301Off Market
- $---- bd1 ba600 sqft828 Cowper St APT 3, Palo Alto, CA 94301Off Market
- $--2 bd1 ba775 sqft828 Cowper St APT A, Palo Alto, CA 94301Off Market
Nearby schools
GreatSchools rating
- 9/10Addison Elementary SchoolGrades: K-5Distance: 0.2 mi
- 9/10Frank S. Greene Jr. MiddleGrades: 6-8Distance: 1.2 mi
- 10/10Palo Alto High SchoolGrades: 9-12Distance: 0.6 mi
Schools provided by the listing agent
- Elementary: AddisonElementary
- Middle: DavidStarrJordanMiddle_1
- High: PaloAltoHigh
- District: PaloAltoUnified
Source: MLSListings Inc. This data may not be complete. We recommend contacting the local school district to confirm school assignments for this home.
Get a cash offer in 3 minutes
Find out how much your home could sell for in as little as 3 minutes with a no-obligation cash offer.
Estimated market value
$7,568,100
Get a cash offer in 3 minutes
Find out how much your home could sell for in as little as 3 minutes with a no-obligation cash offer.
Estimated market value
$7,568,100
Nearby cities
Nearby neighborhoods
Nearby zip codes
Other Palo Alto Topics
