Skip main navigation
Off market
  • $1,560,500

    838 Dean Ave, Bronx, NY 10465

    5beds
    4,968sqft
    MultiFamily
    Built in 2003
    -- sqft lot
    $1,560,500 Zestimate®
    $314/sqft
    $3,999 Estimated rent

    Home value

    $1,560,500

    $1.45M - $1.69M

    $3,999/mo

    Zestimate® history
    Loading
    Loading...

    Owner options

    List your home for rent

    $3,999/mo

    Rent Zestimate®

    Find your next renter with Zillow Rental Manager. Plus, with online applications, you can quickly screen prospective tenants – for free.

    Learn more

    $3,999/mo

    Rent Zestimate®

    Refinance and save

    $9,630/mo

    Est. payment

    Refinancing to a lower rate could help reduce your monthly payments and save thousands over the life of the loan.

    See today's rates

    $9,630/mo

    Est. payment

    Explore your selling options

    Work with a Zillow partner agent

    Leverage their expertise and Zillow's premium Showcase listings to get your home seen by more buyers.

    Get started

    List with your own agent

    Get your home in front of millions of buyers by listing it on Zillow.

    Learn how to do it

    Sell it yourself

    Take full control of how buyers see your home on Zillow by listing For Sale by Owner (FSBO).

    List your home

    What's special

    Private beachVaulted ceilingsSpa

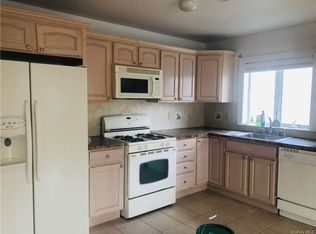
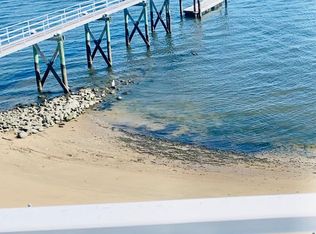
    Waterfront side by side multifamily home with private beach, luxurious living at its best in the Throggsneck section of the Bronx, walk into large open living and dining room floor plan , all new modern designs , hardwood floors throughout ,kitchen has custom cabinets with granite countertops and backsplash, stainless steel appliances, recessed lighting, sliding glass doors walk out to large balcony with magnificent water views , in ground salt water pool with heater and brick paved patio , walk out to private beach and LI sound, this home is perfect for entertaining your guests with waterfront living, all new state of the art Sonos surround sound system, lower level is complete with refrigerated and insulated walk in wine room, all new spa & rain shower and steam bath , family room with built in entertainment center, and guest room, top floor main bedroom suite has custom built walk in his and her closets with hideaway storage , en suite full bath with Jacuzzi tub , custom lighting , vaulted ceilings, custom storm proof frameless windows, second floor is two bedrooms two full baths and laundry room, new exterior stucco, 1 car attached garage, brick paved driveway, gas heat & hot water, central AC , rental apartment is a two bedroom duplex full bath , open living room and kitchen with half bath, hardwood floors, recessed lighting vaulted ceilings , sky light, front balcony, close to major highways, and express bus to NYC.

    This property is off market, which means it's not currently listed for sale or rent on Zillow. This may be different from what's available on other websites or public sources.

    Facts & features

    Interior

    Bedrooms & bathrooms
    • Bedrooms: 5
    • Bathrooms: 7
    • Full bathrooms: 5
    • 1/2 bathrooms: 2
    Cooling
    • Central
    Appliances
    • Included: Dishwasher, Dryer, Washer
    Features
    • Granite Counters, Powder Room, Entrance Foyer, Storage, Walk-In Closet(s), Master Bath, Legal Accessory Apartment
    • Windows: ENERGY STAR Qualified Windows
    • Basement: Finished, Walk-Out Access
    Interior area
    • Total interior livable area: 4,968 sqft

    Property

    Parking
    • Total spaces: 2
    Features
    • Patio & porch: Deck, Patio
    • Fencing: Fenced
    • Waterfront features: Water Access, Beach Front
    Lot
    • Size: 7,135 Square Feet
    • Features: Near Public Transit, Level
    Details
    • Parcel number: 054790187

    Construction

    Type & style
    • Home type: MultiFamily
    • Architectural style: Townhouse
    Condition
    • Year built: 2003

    Utilities & green energy

    • Sewer: Public Sewer
    • Water: Public

    Community & HOA

    Community
    • Security: Security System
    Location
    • Region: Bronx

    Financial & listing details

    • Price per square foot: $314/sqft
    • Tax assessed value: $1,328,000
    • Annual tax amount: $11,683
    • Tenant pays: Electricity, Gas, Heat

    Price history

    DateEventPrice
    10/12/2021Sold$1,340,000-8.2%$270/sqft
    Source: OneKey® MLS as distributed by MLS GRID #H6085492 Report a problem
    7/13/2021Pending sale$1,459,000$294/sqft
    Source: StreetEasy Report a problem
    4/20/2021Price change$1,459,000-2.7%$294/sqft
    Source: StreetEasy Report a problem
    3/9/2021Price change$1,499,000-5.7%$302/sqft
    Source: Morris Park Realty Group Report a problem
    12/2/2020Listed for sale$1,590,000+6.1%$320/sqft
    Source: Morris Park Realty Group #H6085492 Report a problem
    4/18/2015Listing removed$1,499,000$302/sqft
    Source: BHG Rand Realty #4423673 Report a problem
    10/11/2014Price change$1,499,000-11.6%$302/sqft
    Source: Better Homes and Gardens Rand Realty #4423673 Report a problem
    7/7/2014Listed for sale$1,695,000+75.6%$341/sqft
    Source: Better Homes and Gardens Rand Realty #4423673 Report a problem
    1/4/2006Sold$965,000$194/sqft
    Source: Public Record Report a problem

    Public tax history

    YearProperty taxesTax assessment
    2025$11,683 +6%$79,680 -3.4%
    2024$11,021 +4.8%$82,500 +9.9%
    2023$10,514 $75,060 -6.8%
    2022-- $80,520 +20.8%
    2021-- $66,660 +6.8%
    2020$9,964 +6.2%$62,400 +7.3%
    2019$9,383 +4%$58,140 +34.8%
    2018$9,024 -5.3%$43,140 -7.7%
    2017$9,528 +11%$46,740 +5%
    2016$8,585 $44,494 +6%
    2015$8,585 +86.9%$41,976 +6%
    2014$4,593 $39,600 -9.9%
    2013-- $43,955 +6%
    2012-- $41,467 +6%
    2011-- $39,120 -2.7%
    2010-- $40,200 -1.2%
    2009-- $40,680 -14.5%
    2008-- $47,580 -10.9%
    2007-- $53,400 0%
    2006-- $53,422
    Find assessor info on the county website

    Neighborhood: Throggs Neck

    Nearby schools

    GreatSchools rating
    Schools provided by the listing agent
    • District: Bronx 10

    Source: The MLS. This data may not be complete. We recommend contacting the local school district to confirm school assignments for this home.