Skip main navigation
Under contract
  • $249,900

    838 Dee Dr, Prattville, AL 36066

    3beds
    1,740sqft
    : 
    Loading
    Get pre-qualified
    Single Family Residence
    Built in 1994
    0.25 Acres Lot
    $-- Zestimate®
    $144/sqft
    $-- HOA

    What's special

    Cozy fireplaceFormal dining roomLarge eat-in kitchenConvenient rear alley accessOutdoor living spaceScreened porchDetached storage building
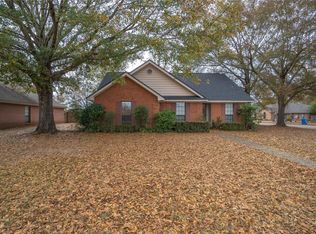
    If you've been looking for an updated home in one of Prattville's most convenient locations, this one is definitely worth a look! This 3-bedroom, 2-bath brick patio home in Pecan Ridge has been well cared for and is ready for its next owners. The kitchen and bathrooms were updated in 2018, the interior has been freshly painted, and the carpets have been professionally cleaned, so you can move right in and start enjoying your new home. The floor plan offers just the right amount of space for everyday living. The formal dining room opens into the comfortable living room, where a cozy fireplace makes the perfect spot to relax after a long day. The large eat-in kitchen has plenty of room for cooking, gathering, and sharing meals with family and friends. One of the best features is the outdoor living space. Enjoy your morning coffee or unwind in the screened porch, while your pets have their own fenced area to play. You'll also appreciate the large rear carport with storage, convenient rear alley access, and the detached storage building that stays with the home—giving you plenty of room for tools, lawn equipment, or holiday decorations. And let's talk location! You're only minutes from Cobbs Ford Road, with easy access to shopping, restaurants, grocery stores, schools, medical offices, and I-65. Whether you're running errands, meeting friends for dinner, or commuting to Montgomery, everything you need is close by. If you're looking for a home that's been updated, is easy to maintain, and offers a fantastic location, this Pecan Ridge home checks all the boxes. Come see it for yourself—you may just feel right at home the moment you walk through the front door.
    7 days
    |
    732
    |
    61
    |

    Likely to sell faster than

    Zillow last checked:

    Listing updated:

    Listed by:

    Angie Carter 334-850-1955,

    REMAX Cornerstone Realty

    Source: MAAR,MLS#: 588406MLS LogoOriginating MLS: Montgomery Area Association Of Realtors

      Facts & features

      Interior

      Bedrooms & bathrooms
      • Bedrooms: 3
      • Bathrooms: 2
      • Full bathrooms: 2
      Primary bedroom
      • Level: First
      Heating
      • Central, Electric
      Cooling
      • Central Air, Electric
      Appliances
      • Included: Dishwasher, Electric Range, Electric Water Heater, Microwave Hood Fan, Microwave, Refrigerator
      • Laundry: Washer Hookup, Dryer Hookup
      Features
      • Double Vanity, Breakfast Bar
      • Flooring: Tile, Wood
      • Windows: Double Pane Windows
      • Number of fireplaces: 1
      • Fireplace features: One
      Interior area
      • Total interior livable area: 1,740 sqft

      Property

      Parking
      • Total spaces: 2
      • Parking features: Attached Carport
      • Carport spaces: 2
      Features
      • Levels: One
      • Stories: 1
      • Patio & porch: Porch, Screened
      • Exterior features: Fully Fenced, Storage
      • Pool features: None
      • Fencing: Full
      Lot
      • Size: 0.25 Acres
      • Dimensions: 99 x 134 x 58 x 127
      • Features: City Lot, Subdivision
      Details
      • Additional structures: Storage
      • Parcel number: 19061310000010580

      Construction

      Type & style
      • Home type: SingleFamily
      • Architectural style: One Story
      • Property subtype: Single Family Residence
      Materials
      • Brick, Vinyl Siding
      • Foundation: Slab
      Condition
      • New construction: No
      • Year built: 1994

      Utilities & green energy

      • Sewer: Public Sewer
      • Water: Public
      • Utilities for property: Cable Available, Electricity Available, High Speed Internet Available
      Green energy
      • Energy efficient items: Windows

      Community & HOA

      Community
      • Security: Fire Alarm
      • Subdivision: Pecan Ridge
      HOA
      • Has HOA: No
      Location
      • Region: Prattville

      Financial & listing details

      • Price per square foot: $144/sqft
      • Tax assessed value: $216,300
      • Annual tax amount: $671
      • Date on market: 7/9/2026
      • Cumulative days on market: 7 days
      • Listing terms: Cash,Conventional,FHA,VA Loan
      • Road surface type: Paved

        Estimated market value

        Not available

        Estimated sales range

        Not available

        Not available

        Price history

        DateEventPrice
        7/14/2026Contingent$249,900$144/sqft
        Source: MAAR #588406 Report a problem
        7/9/2026Listed for sale$249,900+70.6%$144/sqft
        Source: MAAR #588406 Report a problem
        8/10/2015Sold$146,500-2.3%$84/sqft
        Source: Public Record Report a problem
        5/22/2015Price change$149,900-3.2%$86/sqft
        Source: Exit Realty Preferred #316191 Report a problem
        5/12/2015Listed for sale$154,900-1.3%$89/sqft
        Source: Exit Realty Preferred #316191 Report a problem
        4/9/2015Listing removed$156,900$90/sqft
        Source: Exit Realty Preferred #316191 Report a problem
        3/24/2015Listed for sale$156,900+4.9%$90/sqft
        Source: Exit Realty Preferred #316191 Report a problem
        2/12/2014Sold$149,575$86/sqft
        Source: Agent Provided Report a problem

        Public tax history

        YearProperty taxesTax assessment
        2025$671 $21,640 +2.7%
        2024-- $21,080 +10.9%
        2023-- $19,000 +10.1%
        2022-- $17,260 +4.9%
        2021-- $16,460 +1.1%
        2020-- $16,280 +5.7%
        2019-- $15,400 -1.8%
        2018$486 +8.3%$15,680 +8.3%
        2017$449 $14,480
        2015-- --
        2014-- $15,240 +8.2%
        2013-- $14,080 -6.4%
        2012-- $15,040 -0.8%
        2011-- $15,160 +1.3%
        2010-- $14,960 -6.8%
        2009-- $16,060
        2008-- $16,060 +7.9%
        2007-- $14,880 +6.6%
        2006-- $13,960 +4.3%
        2005-- $13,380 +6.5%
        2004-- $12,560
        2003-- $12,560 +5.2%
        2002-- $11,940 +7%
        2001-- $11,160
        2000-- $11,160
        1999-- $11,160
        Find assessor info on the county website

        Monthly payment

        Est. payment

        Payment breakdown

        Explore the cost of this home by adjusting the details. Changes won't be saved.
        All calculations are estimates and provided by Zillow, Inc. for informational purposes only. Actual amounts may vary.
        HOA fees may include property taxes on listings classified as Co-Ops. Contact the listing agent and/or owner for fee details.
        Mortgage interest rates are dependent on a number of factors, including credit score, down payment, and repayment length. Interest rate data provided by Zillow Group Marketplace, Inc. as of 1/1/1970 from various mortgage lenders with which we have lead or other similar arrangements; the Estimated Payment is an average of those rates.
        See how much you could borrow to make a competitive offer.

        Climate risks

        Neighborhood: 36066

        Getting around

        27 / 100
        Car-Dependent
        33 / 100
        Somewhat Bikeable

        Nearby schools

        GreatSchools rating
        Schools provided by the listing agent
        • Elementary: Daniel Pratt Elementary School
        • Middle: Prattville Junior High School,
        • High: Prattville High School

        Source: MAAR. This data may not be complete. We recommend contacting the local school district to confirm school assignments for this home.

        A local agent can set up tours, give advice and negotiate with sellers.

        A local lender can help you make sure your offer is ready when you are.

        Browse local experts

        Similar homes