Skip main navigation
Sold for $3,460,000
Street View
  • Tax assessed value
    $3,460,000

    838 Devonshire Way, Sunnyvale, CA 94087

    4beds
    1,906sqft
    Single Family Residence, Residential
    Built in 2024
    7,150 Square Feet Lot
    $3,464,600 Zestimate®
    $1,815/sqft
    $7,701 Estimated rent

    Home value

    $3,464,600

    $3.19M - $3.74M

    $7,701/mo

    Zestimate® history
    Loading
    Loading...

    Owner options

    List your home for rent

    $7,701/mo

    Rent Zestimate®

    Find your next renter with Zillow Rental Manager. Plus, with online applications, you can quickly screen prospective tenants – for free.

    Learn more

    $7,701/mo

    Rent Zestimate®

    Refinance and save

    $21,755/mo

    Est. payment

    Refinancing to a lower rate could help reduce your monthly payments and save thousands over the life of the loan.

    See today's rates

    $21,755/mo

    Est. payment

    Explore your selling options

    Work with a Zillow partner agent

    Leverage their expertise and Zillow's premium Showcase listings to get your home seen by more buyers.

    Get started

    List with your own agent

    Get your home in front of millions of buyers by listing it on Zillow.

    Learn how to do it

    Sell it yourself

    Take full control of how buyers see your home on Zillow by listing For Sale by Owner (FSBO).

    List your home

    What's special

    Spacious lotProfessionally landscaped backyardGourmet kitchenMature greenerySophisticated interiorsTree-lined streetRemodeled eichler showcase home
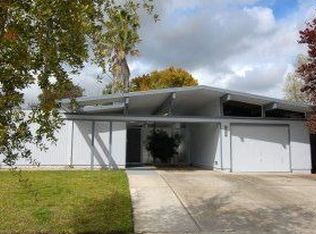
    This completely remodeled Eichler showcase home, inspired by Vastu and Feng Shui principles for harmonious 21st-century living, boasts exceptional curb appeal and is nestled along a tree-lined street on a spacious lot in the desirable Fairwood neighborhood. The family room is bathed in natural light from four elevated skylights, creating an open and welcoming atmosphere. The gourmet kitchen is a chef's delight, featuring quartz countertops, custom cabinetry, a spacious island, and stainless steel appliances. The open floor plan seamlessly connects the living spaces, accented by designer lighting, and signature floor-to-ceiling glass that creates an effortless blend between indoor and outdoor spaces. Modern upgrades include a 200-amp electric panel and a EV charger outlet. Step outside to the professionally landscaped backyard, a serene retreat for leisurely afternoons or starlit evenings, complete with an expansive lawn and mature greenery. This home offers an ideal balance of sophisticated interiors and inviting outdoor spaces, perfect for those who appreciate both style and comfort. Conveniently located near Google, LinkedIn, Apple Spaceship Campus, Meta, Nvidia, and other tech hubs, and zoned for award-winning Cupertino schools: Stocklmeir, Cupertino Middle, and Fremont High.

    Zillow last checked:

    Listing updated:

    Listed by:

    Boyenga Team 70010882 408-373-1660,

    Compass 408-358-1111

    Bought with:

    James S. Shin, 01358693

    Intero Real Estate Services

    Source: MLSListings Inc,MLS#: ML81983506MLS Logo

    Facts & features

    Interior

    Bedrooms & bathrooms
    • Bedrooms: 4
    • Bathrooms: 2
    • Full bathrooms: 2
    Bedroom
    • Features: GroundFloorBedroom, PrimaryBedroomonGroundFloor, BedroomonGroundFloor2plus
    Bathroom
    • Features: DoubleSinks, Marble, PrimaryStallShowers, ShowerandTub, Skylight, StallShower, Tile, TubinPrimaryBedroom, UpdatedBaths, FullonGroundFloor
    Dining room
    • Features: BreakfastNook, DiningArea, DiningAreainLivingRoom, EatinKitchen, FormalDiningRoom
    Family room
    • Features: SeparateFamilyRoom
    Kitchen
    • Features: Countertop_Granite, ExhaustFan, Island, Other
    Heating
    • Fireplace(s), 2 plus Zones, Individual Room Controls, Radiant
    Cooling
    • Zoned, Other
    Appliances
    • Included: Gas Cooktop, Dishwasher, Exhaust Fan, Disposal, Microwave, Other, Gas Oven/Range, Refrigerator, Trash Compactor
    • Laundry: In Garage, Other, Inside
    Features
    • High Ceilings, One Or More Skylights, Video Audio System, Open Beam Ceiling
    • Flooring: Granite, Hardwood, Other, Tile
    • Doors: Other
    • Number of fireplaces: 1
    • Fireplace features: Family Room, Insert
    Interior area
    • Total structure area: 1,906
    • Total interior livable area: 1,906 sqft

    Property

    Parking
    • Total spaces: 4
    • Parking features: Attached, Carport, Drive Through, Electric Vehicle Charging Station(s), Electric Gate, Off Street, On Street
    • Attached garage spaces: 1
    • Carport spaces: 1
    • Covered spaces: 2
    Accessibility
    • Accessibility features: Other
    Features
    • Exterior features: Back Yard, Barbecue, Fenced
    • Fencing: Back Yard,Front Yard,Gate
    • Has view: Yes
    • View description: City Lights, Mountain(s), Other
    Lot
    • Size: 7,150 sqft
    • Features: Corners Marked, Level, Sloped Up
    Details
    • Additional structures: Sheds
    • Parcel number: 30928054
    • Zoning: R1
    • Special conditions: Standard

    Construction

    Type & style
    • Home type: SingleFamily
    • Architectural style: Contemporary,Eichler,Modern/HighTech
    • Property subtype: Single Family Residence, Residential
    Materials
    • Concrete
    • Foundation: Slab, Other
    • Roof: Flat, Other, Bitumen
    Condition
    • New construction: No
    • Year built: 2024

    Utilities & green energy

    • Gas: PublicUtilities
    • Sewer: Public Sewer
    • Water: Public
    • Utilities for property: Public Utilities, Water Public

    Community & neighborhood

    Location
    • Region: Sunnyvale

    Other

    Other facts
    • Listing agreement: ExclusiveRightToSell

    Price history

    DateEventPrice
    11/15/2024Sold$3,460,000+15.4%$1,815/sqft
    Source: MLSListings Inc #ML81983506 Report a problem
    10/24/2024Pending sale$2,998,000$1,573/sqft
    Source: MLSListings Inc #ML81983506 Report a problem
    10/16/2024Listed for sale$2,998,000+38.5%$1,573/sqft
    Source: MLSListings Inc #ML81983506 Report a problem
    1/5/2024Sold$2,165,000-1.1%$1,136/sqft
    Source: MLSListings Inc #ML81946162 Report a problem
    12/1/2023Pending sale$2,188,000$1,148/sqft
    Source: MLSListings Inc #ML81946162 Report a problem
    11/8/2023Listed for sale$2,188,000$1,148/sqft
    Source: MLSListings Inc #ML81946162 Report a problem

    Public tax history

    YearProperty taxesTax assessment
    2025$48,863 +4098.7%$3,460,000 +3413.9%
    2024$1,164 +1%$98,467 +2%
    2023$1,152 -16.6%$96,537 +2%
    2022$1,382 +1.1%$94,645 +2%
    2021$1,368 -0.1%$92,790 +1%
    2020$1,369 $91,840 +2%
    2019$1,369 -2.3%$90,040 +2%
    2018$1,401 $88,275 +2%
    2017$1,401 +0.6%$86,545 +2%
    2016$1,393 +3.9%$84,849 +1.5%
    2015$1,340 +1.9%$83,576 +2%
    2014$1,315 $81,940 +0.5%
    2013-- $81,570 +2%
    2012-- $79,972 +2%
    2011-- $78,405 +0.8%
    2010-- $77,820 -0.2%
    2009-- $78,005 +2%
    2008-- $76,476 +2%
    2007-- $74,978 +2%
    2006-- $73,508 +2%
    2005-- $72,068 +2%
    2004-- $70,656 +1.9%
    2003-- $69,362 +2%
    2002-- $68,003 +2%
    2001-- $66,670

    Find assessor info on the county website

    Neighborhood: Panama Park

    Nearby schools

    GreatSchools rating
    Schools provided by the listing agent
    • Elementary: LouisVStocklmeirElementary
    • Middle: CupertinoMiddle
    • High: FremontHigh
    • District: CupertinoUnion

    Source: MLSListings Inc. This data may not be complete. We recommend contacting the local school district to confirm school assignments for this home.

    Get a cash offer in 3 minutes
    Find out how much your home could sell for in as little as 3 minutes with a no-obligation cash offer.
    Estimated market value
    $3,464,600
    Get a cash offer in 3 minutes
    Find out how much your home could sell for in as little as 3 minutes with a no-obligation cash offer.
    Estimated market value
    $3,464,600