OFFER DEADLINE - SUNDAY 5/4/25 @ 9PM Endless Possibilities Await on This Unique Multi-Family Property in Bunker Hill, WV! Welcome to a truly rare find—two fully equipped, separate homes and an oversized garage workshop all on nearly an acre of land just minutes from shopping, dining, and commuter routes, yet with the peaceful feel of country living. The main house offers comfortable one-level living with a total of 3 bedrooms and 3 full baths across two finished levels. The bright, open floor plan features a spacious living area, large eat-in kitchen, and an impressive sunroom drenched in natural light—perfect for relaxing or entertaining. Two generously sized bedrooms, the primary with an on suite bathroom and the second with an additional bath are located on the main level, while the lower walkout level provides a private suite with its own bedroom, full bath, and living space—ideal for guests, family, or a home office setup. Just steps away sits the second home built in 2018—an expansive one level residence above a massive 2,000sq ft garage. This second dwelling offers 2 bedrooms, 2 full bathrooms, The primary bedroom has a beautiful on suite bath with an elegant soaking tub and a walk in closet. The home also has a large kitchen, dining area, and spacious living room with a rounded tray ceiling with wired surround sound. This could be perfect for multi-generational living or rental income. The impressive garage below can easily accommodate up to 8 cars and includes an additional partially finished full bath. The 400 - amp service gives you enough power for all you tools. Whether you're an auto enthusiast, mechanic, woodworker, or creative entrepreneur, this workshop space offers unlimited potential. The home can be accessed by a bridge walkway from the road to avoid any steps if need be, offering ADA accessibility. There is an additional entrance from the garage. Located in charming Bunker Hill, you’re close to conveniences but also just a short drive to outdoor adventure and historic destinations like Harpers Ferry, Hollywood Casino, Summit Point, whitewater rafting, tubing, and more. Whether you're looking to live in one home and rent the other, accommodate extended family, or run your dream workshop from home—this property offers endless possibilities along with the flexibility and freedom to make it your own. Opportunities like this don't come around often—schedule your private tour today and explore the possibilities!
Sold for $422,000
Street View
$422,000
838 Dollar Ln, Bunker Hill, WV 25413
5beds
3,870sqft
Single Family Residence
Built in 2007
0.91 Acres Lot
$438,400 Zestimate®
$109/sqft
$3,100 Estimated rent
Home value
$438,400
$395,000 - $491,000
$3,100/mo
Zestimate® history
Owner options
List your home for rent
$3,100/mo
Rent Zestimate®
Find your next renter with Zillow Rental Manager. Plus, with online applications, you can quickly screen prospective tenants – for free.
$3,100/mo
Rent Zestimate®
Refinance and save
$2,485/mo
Est. payment
Refinancing to a lower rate could help reduce your monthly payments and save thousands over the life of the loan.
$2,485/mo
Est. payment
Explore your selling options
Work with a Zillow partner agent
Leverage their expertise and Zillow's premium Showcase listings to get your home seen by more buyers.
Get startedList with your own agent
Get your home in front of millions of buyers by listing it on Zillow.
Learn how to do itSell it yourself
Take full control of how buyers see your home on Zillow by listing For Sale by Owner (FSBO).
List your homeWhat's special
Private suiteImpressive sunroomImpressive garageRounded tray ceilingLarge eat-in kitchenLarge kitchenElegant soaking tub
Zillow last checked:
Listing updated:
Listed by:
Michelle Baker 540-326-5728,
Pearson Smith Realty, LLC
Bought with:
Nick Palkovic, WV0028398
Touchstone Realty, LLC
Source: Bright MLS,MLS#: WVBE2039068
Facts & features
Interior
Bedrooms & bathrooms
- Bedrooms: 5
- Bathrooms: 5
- Full bathrooms: 5
- Main level bathrooms: 2
- Main level bedrooms: 2
Rooms
- Room types: Living Room, Dining Room, Kitchen, Sun/Florida Room
Dining room
- Level: Upper
Kitchen
- Level: Upper
Kitchen
- Level: Main
Living room
- Level: Upper
Living room
- Level: Main
Other
- Level: Main
Heating
- Heat Pump, Electric
Cooling
- Central Air, Electric
Appliances
- Included: Microwave, Built-In Range, Dishwasher, Disposal, Dryer, Ice Maker, Oven/Range - Electric, Refrigerator, Washer, Water Heater, Electric Water Heater
- Laundry: Main Level
Features
- 2nd Kitchen, Bathroom - Stall Shower, Soaking Tub, Breakfast Area, Combination Kitchen/Dining, Dining Area, Entry Level Bedroom, Family Room Off Kitchen, Open Floorplan, Kitchen - Country, Pantry, Primary Bath(s), Recessed Lighting, Walk-In Closet(s), Other
- Flooring: Carpet, Engineered Wood, Luxury Vinyl, Wood, Tile/Brick
- Basement: Finished
- Number of fireplaces: 2
- Fireplace features: Pellet Stove
Interior area
- Total structure area: 3,870
- Total interior livable area: 3,870 sqft
- Finished area above ground: 3,370
- Finished area below ground: 500
Property
Parking
- Total spaces: 8
- Parking features: Oversized, Crushed Stone, Driveway, Detached
- Garage spaces: 8
- Has uncovered spaces: Yes
- Details: Garage Sqft: 2000
Accessibility
- Accessibility features: Accessible Hallway(s), Mobility Improvements, Accessible Approach with Ramp
Features
- Levels: Two
- Stories: 2
- Pool features: None
- Has spa: Yes
- Spa features: Bath
- Fencing: Partial
Lot
- Size: 0.91 Acres
- Features: Cul-De-Sac
Details
- Additional structures: Above Grade, Below Grade
- Additional parcels included: 1 Parcel with 2 Individual Separate Homes.
- Parcel number: 07 14C005000000000
- Zoning: 108
- Zoning description: Residential 2 Family
- Special conditions: Standard
Construction
Type & style
- Home type: SingleFamily
- Architectural style: Ranch/Rambler,Other
- Property subtype: Single Family Residence
Materials
- Vinyl Siding
- Foundation: Concrete Perimeter
- Roof: Shingle
Condition
- Very Good
- New construction: No
- Year built: 2007
- Major remodel year: 2018
Utilities & green energy
- Electric: 200+ Amp Service
- Sewer: Public Sewer
- Water: Well
- Utilities for property: Electricity Available, Sewer Available, Satellite Internet Service, Other Internet Service
Community & HOA
Community
- Subdivision: Bunker Hill Heights
HOA
- Has HOA: No
Location
- Region: Bunker Hill
- Municipality: Mill Creek District
Financial & listing details
- Price per square foot: $109/sqft
- Tax assessed value: $395,700
- Annual tax amount: $1,609
- Date on market: 5/1/2025
- Listing agreement: Exclusive Right To Sell
- Listing terms: Cash,Conventional,1031 Exchange,FHA
- Inclusions: Hot Tub - Worked As Of 3 / 2025 Starlink Dish
- Ownership: Fee Simple
Price history
| Date | Event | Price |
|---|---|---|
| 6/2/2025 | Sold | $422,000+2.9%$109/sqft |
Source:  Bright MLS #WVBE2039068 Report a problem Bright MLS #WVBE2039068 Report a problem | ||
| 5/5/2025 | Pending sale | $410,000$106/sqft |
Source: Bright MLS #WVBE2039068 Report a problem | ||
| 5/1/2025 | Listed for sale | $410,000+13.9%$106/sqft |
Source: Bright MLS #WVBE2039068 Report a problem | ||
| 9/15/2023 | Sold | $360,000+0%$93/sqft |
Source: Bright MLS #WVBE2021032 Report a problem | ||
| 8/2/2023 | Pending sale | $359,900$93/sqft |
Source: Bright MLS #WVBE2021032 Report a problem | ||
| 7/31/2023 | Listed for sale | $359,900$93/sqft |
Source: Bright MLS #WVBE2021032 Report a problem | ||
Public tax history
| Year | Property taxes | Tax assessment |
|---|---|---|
| 2025 | $3,128 +17.2% | $257,280 +8.4% |
| 2024 | $2,668 +66.4% | $237,420 +61.6% |
| 2023 | $1,604 -0.3% | $146,880 +6.3% |
| 2022 | $1,609 | $138,240 +7.9% |
| 2021 | -- | $128,160 +4% |
| 2020 | -- | $123,180 +4.2% |
| 2019 | $1,397 +36.1% | $118,200 +36.3% |
| 2018 | $1,027 +1.8% | $86,700 +2.5% |
| 2017 | $1,008 +8% | $84,600 +9% |
| 2016 | $934 -50.8% | $77,640 +0.9% |
| 2015 | $1,900 +9.9% | $76,920 +10.2% |
| 2014 | $1,728 +5.4% | $69,780 -0.3% |
| 2013 | $1,639 | $69,960 +5.4% |
| 2012 | $1,639 -7.9% | $66,360 -8.5% |
| 2011 | $1,780 -20% | $72,540 -21.9% |
| 2010 | $2,224 +0% | $92,940 -6.3% |
| 2009 | $2,223 +160% | $99,240 +156% |
| 2008 | $855 +138.2% | $38,760 +19.4% |
| 2007 | $359 +98% | $32,460 +104.2% |
| 2006 | $181 +10.1% | $15,900 +16.2% |
| 2005 | $165 | $13,680 +35.7% |
| 2004 | -- | $10,080 |
| 2003 | -- | $10,080 -25.7% |
| 2002 | -- | $13,560 +10.8% |
| 2001 | -- | $12,240 |
Find assessor info on the county website
Neighborhood: 25413
Nearby homes
- $350,9004 bd3 ba2k sqft758 Dollar Ln, Bunker Hill, WV 25413Off Market
- $291,7002 bd2 ba1.2k sqft874 Dollar Ln, Bunker Hill, WV 25413Off Market
- $340,8003 bd3 ba1.4k sqft831 Dollar Ln, Bunker Hill, WV 25413Off Market
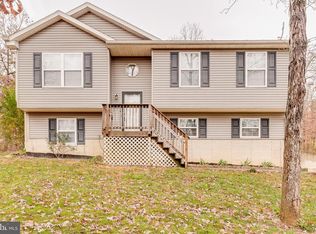
- $263,9003 bd2 ba1.5k sqft273 Counterfeit Way, Bunker Hill, WV 25413Off Market
- $264,7003 bd2 ba1.5k sqft273 Counterfeit Way, Bunker Hill, WV 25413Off Market
- $307,4002 bd2 ba2k sqft881 Dollar Ln, Bunker Hill, WV 25413Off Market
- $62,800-- bd-- ba-- sqft315 Counterfeit Way, Bunker Hill, WV 25413Off Market
- $137,1002 bd2 ba900 sqft729 Dollar Ln, Bunker Hill, WV 25413Off Market
Nearby schools
GreatSchools rating
- 5/10Bunker Hill Elementary SchoolGrades: PK-3Distance: 2.1 mi
- 5/10Musselman Middle SchoolGrades: 6-8Distance: 2.6 mi
- 8/10Musselman High SchoolGrades: 9-12Distance: 2.7 mi
Schools provided by the listing agent
- District: Berkeley County Schools
Source: Bright MLS. This data may not be complete. We recommend contacting the local school district to confirm school assignments for this home.
Get a cash offer in 3 minutes
Find out how much your home could sell for in as little as 3 minutes with a no-obligation cash offer.
Estimated market value
$438,400
Get a cash offer in 3 minutes
Find out how much your home could sell for in as little as 3 minutes with a no-obligation cash offer.
Estimated market value
$438,400
- West Virginia
- Berkeley County
- Bunker Hill
- 25413
- 838 Dollar Ln
Nearby cities
Nearby zip codes
Other Bunker Hill Topics
