Skip main navigation
Sold for $1,050,000
  • Listed by: OMEGA REAL ESTATE • Megann Centeno • Contact: 951-415-9044
    Bought with: Pacific Sterling Realty
    $1,050,000

    838 E Ada Ave, Glendora, CA 91741

    4beds
    1,649sqft
    Single Family Residence
    Built in 1954
    10,087 Square Feet Lot
    $1,057,500 Zestimate®
    $637/sqft
    $4,113 Estimated rent

    Home value

    $1,057,500

    $962,000 - $1.16M

    $4,113/mo

    Zestimate® history
    Loading
    Loading...

    Owner options

    List your home for rent

    $4,113/mo

    Rent Zestimate®

    Find your next renter with Zillow Rental Manager. Plus, with online applications, you can quickly screen prospective tenants – for free.

    Learn more

    $4,113/mo

    Rent Zestimate®

    Refinance and save

    $6,644/mo

    Est. payment

    Refinancing to a lower rate could help reduce your monthly payments and save thousands over the life of the loan.

    See today's rates

    $6,644/mo

    Est. payment

    Explore your selling options

    Work with a Zillow partner agent

    Leverage their expertise and Zillow's premium Showcase listings to get your home seen by more buyers.

    Get started

    List with your own agent

    Get your home in front of millions of buyers by listing it on Zillow.

    Learn how to do it

    Sell it yourself

    Take full control of how buyers see your home on Zillow by listing For Sale by Owner (FSBO).

    List your home

    What's special

    Spacious backyardNatural lightStainless steel appliancesAdjacent dining areaStunning newly remodeled kitchenInviting curb appealBrand-new lvp flooring
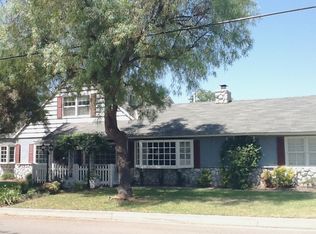
    Welcome to 838 E Ada Avenue, a beautifully updated home nestled in one of Glendora’s most sought-after neighborhoods. This move-in-ready residence offers 4 spacious bedrooms and 2 tastefully renovated bathrooms, thoughtfully designed to provide comfort, style, and functionality for today’s modern lifestyle. From the moment you arrive, you’ll appreciate the inviting curb appeal and the care that has gone into refreshing this charming property. Step inside to discover an open and bright floor plan enhanced by brand-new LVP flooring, fresh interior and exterior paint, and all-new dual-pane windows that fill the home with natural light while improving energy efficiency. The expansive living room flows seamlessly into the dining area, creating the perfect space for everyday living and entertaining guests. The stunning, newly remodeled kitchen features sleek shaker cabinetry, beautiful countertops, stainless steel appliances, and ample storage. Whether you’re preparing family meals or hosting dinner parties, this space is sure to inspire your inner chef. The adjacent dining area makes serving and gathering effortless, with easy access to the backyard for indoor-outdoor enjoyment. All four bedrooms offer generous space, ideal for family members, guests, or a home office. The two updated bathrooms showcase modern finishes, creating a clean and relaxing atmosphere. Additional upgrades throughout the home ensure peace of mind and convenience for the next fortunate owner. Step outside to a spacious backyard offering endless potential. Create a garden, add outdoor seating, or simply enjoy the California sunshine in your own private retreat. The attached garage provides additional storage and parking convenience. Located close to the Metro Gold Line, the 210 freeway, schools, parks, shopping, and dining, this home offers an unbeatable combination of comfort and commuter-friendly convenience. Don’t miss the opportunity to own an updated Glendora gem that delivers both style and practicality. Your next chapter begins at 838 E Ada Avenue.

    Zillow last checked:

    Listing updated:

    Listed by:

    Megann Centeno DRE #01947371 909-255-6724,

    OMEGA REAL ESTATE,

    Mario Sotelo DRE #02020083,

    OMEGA REAL ESTATE

    Bought with:

    Jindy Chen, DRE #01279598

    Pacific Sterling Realty

    Source: CRMLS,MLS#: CV25266744MLS LogoOriginating MLS: California Regional MLS

    Facts & features

    Interior

    Bedrooms & bathrooms
    • Bedrooms: 4
    • Bathrooms: 2
    • Full bathrooms: 2
    • Main level bathrooms: 1
    • Main level bedrooms: 2
    Rooms
    • Room types: Kitchen, Living Room, Dining Room
    Bathroom
    • Features: Quartz Counters, Remodeled, Separate Shower, Tub Shower, Upgraded
    Kitchen
    • Features: Quartz Counters, Remodeled, Updated Kitchen
    Heating
    • Central, Forced Air
    Cooling
    • Central Air
    Appliances
    • Included: Dishwasher, Disposal, Gas Range, Water Heater
    • Laundry: Inside
    Features
    • Breakfast Bar, Ceiling Fan(s), Separate/Formal Dining Room, High Ceilings, Recessed Lighting
    • Flooring: Vinyl
    • Has fireplace: Yes
    • Fireplace features: Dining Room, Living Room
    • Common walls with other units/homes: No Common Walls
    Interior area
    • Total interior livable area: 1,649 sqft

    Property

    Parking
    • Total spaces: 4
    • Parking features: Driveway, Garage
    • Attached garage spaces: 2
    • Uncovered spaces: 2
    Features
    • Levels: Two
    • Stories: 2
    • Entry location: Front
    • Patio & porch: None
    • Pool features: None
    • Spa features: None
    • Fencing: Block
    • Has view: Yes
    • View description: None
    Lot
    • Size: 10,087 Square Feet
    • Features: Back Yard, Front Yard, Sprinkler System
    Details
    • Parcel number: 8649023010
    • Special conditions: Standard

    Construction

    Type & style
    • Home type: SingleFamily
    • Property subtype: Single Family Residence
    Materials
    • Frame
    • Foundation: Slab
    • Roof: Shingle
    Condition
    • Turnkey
    • New construction: No
    • Year built: 1954

    Utilities & green energy

    • Electric: Electricity - On Property, Standard
    • Sewer: Public Sewer
    • Water: Public
    • Utilities for property: Electricity Connected, Natural Gas Connected, Sewer Connected, Water Connected

    Community & HOA

    Community
    • Features: Storm Drain(s), Street Lights, Suburban, Sidewalks
    • Security: Carbon Monoxide Detector(s), Smoke Detector(s)
    Location
    • Region: Glendora

    Financial & listing details

    • Price per square foot: $637/sqft
    • Tax assessed value: $79,369
    • Annual tax amount: $1,600
    • Date on market: 11/27/2025
    • Cumulative days on market: 5 days
    • Listing terms: Cash,Conventional,1031 Exchange,FHA,Submit,VA Loan
    • Road surface type: Paved

    Price history

    DateEventPrice
    12/25/2025Sold$1,050,000+5%$637/sqft
    Source: CRMLS #CV25266744 Report a problem
    12/3/2025Contingent$999,990$606/sqft
    Source: CRMLS #CV25266744 Report a problem
    11/27/2025Listed for sale$999,990+24.8%$606/sqft
    Source: CRMLS #CV25266744 Report a problem
    9/19/2025Sold$801,300$486/sqft
    Source: CRMLS #CV25222630 Report a problem

    Public tax history

    YearProperty taxesTax assessment
    2025$1,600 +11.3%$79,369 +2%
    2024$1,438 +2%$77,813 +2%
    2023$1,409 +2.1%$76,288 +2%
    2022$1,381 +2.6%$74,793 +2%
    2021$1,346 +2.3%$73,328 +1%
    2020$1,316 $72,577 +2%
    2019$1,316 +13.4%$71,155 +2%
    2018$1,161 $69,761 +2%
    2017$1,161 +2%$68,394 +2%
    2016$1,138 +3.8%$67,054 +1.5%
    2015$1,097 +0.9%$66,048 +2%
    2014$1,087 $64,755 +2.5%
    2012-- $63,200 +2%
    2011-- $61,962 +0.8%
    2010-- $61,500 -0.2%
    2009-- $61,647 +2%
    2008-- $60,439 +2%
    2007-- $59,255 +2%
    2006-- $58,094
    2005-- $58,094 +4%
    2004-- $55,840 +1.9%
    2003-- $54,817 +2%
    2002-- $53,743 +4%
    2000-- $51,658
    Find assessor info on the county website

    Neighborhood: 91741

    Nearby schools

    GreatSchools rating
    Schools provided by the listing agent
    • Elementary: Cullen
    • Middle: Sandburg
    • High: Glendora

    Source: CRMLS. This data may not be complete. We recommend contacting the local school district to confirm school assignments for this home.

    Get a cash offer in 3 minutes
    Find out how much your home could sell for in as little as 3 minutes with a no-obligation cash offer.
    Estimated market value
    $1,057,500
    Get a cash offer in 3 minutes
    Find out how much your home could sell for in as little as 3 minutes with a no-obligation cash offer.
    Estimated market value
    $1,057,500