Skip main navigation
Closed
  • Price Unknown

    838 Cottonwood Street, Webb City, MO 64870

    3beds
    1,460sqft
    Single Family Residence
    Built in 2006
    9,147 Square Feet Lot
    $221,100 Zestimate®
    $--/sqft
    $1,706 Estimated rent

    Home value

    $221,100

    $210,000 - $232,000

    $1,706/mo

    Zestimate® history
    Loading
    Loading...

    Owner options

    List your home for rent

    $1,706/mo

    Rent Zestimate®

    Find your next renter with Zillow Rental Manager. Plus, with online applications, you can quickly screen prospective tenants – for free.

    Learn more

    $1,706/mo

    Rent Zestimate®

    Refinance and save

    Refinancing to a lower rate could help reduce your monthly payments and save thousands over the life of the loan.

    See today's rates

    Explore your selling options

    Work with a Zillow partner agent

    Leverage their expertise and Zillow's premium Showcase listings to get your home seen by more buyers.

    Get started

    List with your own agent

    Get your home in front of millions of buyers by listing it on Zillow.

    Learn how to do it

    Sell it yourself

    Take full control of how buyers see your home on Zillow by listing For Sale by Owner (FSBO).

    List your home

    What's special

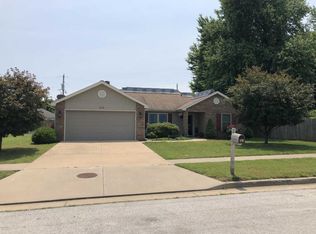
    Nicely maintained partial brick home features a Sun Room with unique window system by Home Pro. Room has been used as a Family room . Free standing heater will be left so you can enjoy this room through the seasons! Wood look tile in main areas makes you feel like you have hardwood floors. Bedrooms are carpeted. Concrete floor in Sun Room. Energy efficient Central heat/air unit new in 2021 and roof new 7/2019. Privacy fenced back yard. 8x16 Workshop/storage is wired and has workbench. Nice patio area next to sunroom has artificial grass . Strawberry patch for your enjoyment next year.

    Zillow last checked:

    Listing updated:

    Listed by:

    Lorraine Lanier 417-825-0052,

    Realty Executives Tri-States

    Bought with:

    Non-MLSMember Non-MLSMember, 111

    Default Non Member Office

    Source: SOMOMLS as distributed by MLS GRID,MLS#: 60253141MLS Logo

    Facts & features

    Interior

    Bedrooms & bathrooms
    • Bedrooms: 3
    • Bathrooms: 2
    • Full bathrooms: 2
    Rooms
    • Room types: Sun Room
    Primary bedroom
    • Area: 162.5
    • Dimensions: 12.5 x 13
    Bedroom 2
    • Area: 125.28
    • Dimensions: 11.6 x 10.8
    Bedroom 3
    • Area: 133.4
    • Dimensions: 11.5 x 11.6
    Other
    • Area: 297.6
    • Dimensions: 18.6 x 16
    Living room
    • Area: 297.6
    • Dimensions: 18.6 x 16
    Sun room
    • Area: 184.08
    • Dimensions: 15.6 x 11.8
    Utility room
    • Area: 35
    • Dimensions: 5 x 7
    Heating
    • Central, Forced Air, Electric
    Cooling
    • Ceiling Fan(s), Central Air
    Appliances
    • Included: Dishwasher, Disposal, Electric Water Heater, Exhaust Fan, Free-Standing Electric Oven, Ice Maker, Microwave, Refrigerator
    • Laundry: Main Level
    Features
    • Internet - Cable, Laminate Counters, Tray Ceiling(s), Vaulted Ceiling(s), Walk-In Closet(s), Walk-in Shower
    • Flooring: Carpet, See Remarks, Tile
    • Doors: Storm Door(s)
    • Windows: Double Pane Windows
    • Has basement: No
    • Attic: Pull Down Stairs
    • Has fireplace: No
    Interior area
    • Total structure area: 1,460
    • Total interior livable area: 1,460 sqft
    • Finished area above ground: 1,460
    • Finished area below ground: 0

    Property

    Parking
    • Total spaces: 2
    • Parking features: Driveway, Garage Door Opener, Garage Faces Front, See Remarks, Storage
    • Attached garage spaces: 2
    • Has uncovered spaces: Yes
    Features
    • Levels: One
    • Stories: 1
    • Exterior features: Rain Gutters
    • Fencing: Privacy
    Lot
    • Size: 9,147 Square Feet
    • Dimensions: 75 x 120
    Details
    • Parcel number: 259826383100

    Construction

    Type & style
    • Home type: SingleFamily
    • Architectural style: Contemporary
    • Property subtype: Single Family Residence
    Materials
    • Brick, Vinyl Siding
    • Foundation: Slab
    • Roof: Shingle
    Condition
    • Year built: 2006

    Utilities & green energy

    • Sewer: Public Sewer
    • Water: Public
    • Utilities for property: Cable Available

    Community & HOA

    Community
    • Security: Smoke Detector(s)
    • Subdivision: Walnut Ridge
    Location
    • Region: Webb City

    Financial & listing details

    • Annual tax amount: $960
    • Date on market: 1/9/2024
    • Listing terms: Cash,Conventional,FHA,VA Loan
    • Road surface type: Asphalt

    Price history

    DateEventPrice
    10/26/2023Sold--
    Source: SOMOMLS as distributed by MLS GRID #60253141 Report a problem
    10/4/2023Pending sale$175,000$120/sqft
    Source: Ozark Gateway AOR #234931 Report a problem
    10/3/2023Listed for sale$175,000$120/sqft
    Source: Ozark Gateway AOR #234931 Report a problem

    Public tax history

    Tax history is unavailable.

    Neighborhood: 64870

    Nearby schools

    GreatSchools rating
    Schools provided by the listing agent
    • Elementary: Webb City
    • Middle: Webb City
    • High: Webb City

    Source: SOMOMLS as distributed by MLS GRID. This data may not be complete. We recommend contacting the local school district to confirm school assignments for this home.