🏡 Maintenance-Free One-Floor Living – Renovated Rancher with Charm & Convenience! Welcome to easy living in this beautifully maintained and completely renovated ranch-style home—perfect for those who value comfort, style, and convenience. Enjoy relaxing mornings or peaceful evenings on the composite front deck, framed by arched doorways and classic charm throughout. Step inside to find a renovated kitchen featuring crisp white cabinetry, wainscoting, chair rail accents, and all appliances included—ready for your next meal or gathering. The updated full bath mirrors the kitchen’s charm with matching wainscoting and chair rail detailing, giving it a cozy, timeless feel. Two comfortable bedrooms offer hardwood floors and ceiling fans, creating welcoming and restful retreats. The lower level is full of potential—ready for you to finish and turn into additional living space, a home office, gym, or recreation room. Opportunities abound! Outside, the flat, level yard is beautifully landscaped with a shed for extra storage. There’s ample room in the rear for creating a parking area—or explore the possibility of building a garage (with necessary township approvals). This sweet home is not only move-in ready, but also ideally located—just minutes from shopping, dining, entertainment, and Route 83, making commuting a breeze. ✨ Whether you’re starting out, downsizing, or simply want the ease of single-level living, this charming rancher has everything you need and more! 📍 Don’t wait—schedule your private tour today!
Sold for $170,000
$170,000
838 E Maple St, York, PA 17403
2beds
784sqft
Single Family Residence
Built in 1940
4,016 Square Feet Lot
$180,000 Zestimate®
$217/sqft
$1,340 Estimated rent
Home value
$180,000
$171,000 - $189,000
$1,340/mo
Zestimate® history
Owner options
List your home for rent
$1,340/mo
Rent Zestimate®
Find your next renter with Zillow Rental Manager. Plus, with online applications, you can quickly screen prospective tenants – for free.
$1,340/mo
Rent Zestimate®
Refinance and save
$1,214/mo
Est. payment
Refinancing to a lower rate could help reduce your monthly payments and save thousands over the life of the loan.
$1,214/mo
Est. payment
Explore your selling options
Work with a Zillow partner agent
Leverage their expertise and Zillow's premium Showcase listings to get your home seen by more buyers.
Get startedList with your own agent
Get your home in front of millions of buyers by listing it on Zillow.
Learn how to do itSell it yourself
Take full control of how buyers see your home on Zillow by listing For Sale by Owner (FSBO).
List your homeWhat's special
Shed for extra storageRenovated kitchenFlat level yardCrisp white cabinetryComposite front deckHardwood floorsCeiling fans
Zillow last checked:
Listing updated:
Listed by:
Polly Beckner Lewis 717-880-0928,
Berkshire Hathaway HomeServices Homesale Realty,
Listing Team: Polly Lewis The Home Team
Bought with:
Vinny Ferranti
Coldwell Banker Realty
Source: Bright MLS,MLS#: PAYK2085328
Facts & features
Interior
Bedrooms & bathrooms
- Bedrooms: 2
- Bathrooms: 1
- Full bathrooms: 1
- Main level bathrooms: 1
- Main level bedrooms: 2
Rooms
- Room types: Living Room, Bedroom 2, Kitchen, Bedroom 1, Full Bath
Bedroom 1
- Features: Flooring - HardWood, Ceiling Fan(s)
- Level: Main
- Area: 130 Square Feet
- Dimensions: 10 x 13
Bedroom 2
- Features: Flooring - HardWood, Ceiling Fan(s)
- Level: Main
- Area: 117 Square Feet
- Dimensions: 13 x 9
Other
- Features: Flooring - Laminated, Bathroom - Tub Shower, Chair Rail
- Level: Main
- Area: 40 Square Feet
- Dimensions: 8 x 5
Kitchen
- Features: Chair Rail, Flooring - Laminated, Ceiling Fan(s)
- Level: Main
- Area: 88 Square Feet
- Dimensions: 8 x 11
Living room
- Features: Flooring - Carpet
- Level: Main
- Area: 234 Square Feet
- Dimensions: 18 x 13
Heating
- Hot Water, Natural Gas
Cooling
- None
Appliances
- Included: Refrigerator, Cooktop, Microwave, Gas Water Heater
- Laundry: Lower Level
Features
- Bathroom - Tub Shower, Breakfast Area, Ceiling Fan(s), Entry Level Bedroom, Floor Plan - Traditional, Eat-in Kitchen, Wainscotting, Other, Dry Wall
- Flooring: Carpet, Laminate, Wood
- Doors: Storm Door(s)
- Windows: Double Hung, Insulated Windows
- Basement: Unfinished,Sump Pump,Full
- Has fireplace: No
Interior area
- Total structure area: 1,568
- Total interior livable area: 784 sqft
- Finished area above ground: 784
- Finished area below ground: 0
Property
Parking
- Parking features: On Street
- Has uncovered spaces: Yes
Accessibility
- Accessibility features: Doors - Swing In
Features
- Levels: One
- Stories: 1
- Patio & porch: Porch
- Pool features: None
- Frontage length: Road Frontage: 39
Lot
- Size: 4,016 Square Feet
- Dimensions: 39 x 108 x 38 x 114
- Features: Cleared, Level, Landscaped
Details
- Additional structures: Above Grade, Below Grade
- Parcel number: 124262100320000000
- Zoning: RESIDENTIAL
- Special conditions: Standard
Construction
Type & style
- Home type: SingleFamily
- Architectural style: Ranch/Rambler
- Property subtype: Single Family Residence
Materials
- Vinyl Siding
- Foundation: Block
- Roof: Asphalt
Condition
- Excellent
- New construction: No
- Year built: 1940
- Major remodel year: 2007
Utilities & green energy
- Electric: Circuit Breakers
- Sewer: Public Sewer
- Water: Public
- Utilities for property: Cable Connected, Cable
Community & HOA
Community
- Security: Smoke Detector(s)
- Subdivision: None Available
HOA
- Has HOA: No
Location
- Region: York
- Municipality: YORK CITY
Financial & listing details
- Price per square foot: $217/sqft
- Tax assessed value: $63,580
- Annual tax amount: $4,016
- Date on market: 7/10/2025
- Listing agreement: Exclusive Right To Sell
- Listing terms: Cash,Conventional,FHA,VA Loan
- Inclusions: Blinds, Stove, Microwave, Portable Air Units
- Exclusions: Washer, Dryer, Shelf In Living Room Above Tv
- Ownership: Fee Simple
- Road surface type: Paved
Price history
| Date | Event | Price |
|---|---|---|
| 1/16/2026 | Sold | $170,000+25%$217/sqft |
Source: Public Record Report a problem | ||
| 10/2/2025 | Sold | $136,000+0.8%$173/sqft |
Source:  Bright MLS #PAYK2085328 Report a problem Bright MLS #PAYK2085328 Report a problem | ||
| 7/13/2025 | Pending sale | $134,900$172/sqft |
Source: Bright MLS #PAYK2085328 Report a problem | ||
| 7/10/2025 | Listed for sale | $134,900+60.6%$172/sqft |
Source: Bright MLS #PAYK2085328 Report a problem | ||
| 5/4/2007 | Sold | $84,000$107/sqft |
Source: Public Record Report a problem | ||
Public tax history
| Year | Property taxes | Tax assessment |
|---|---|---|
| 2026 | $4,041 +0.6% | $63,580 |
| 2025 | $4,017 +0.9% | $63,580 |
| 2024 | $3,982 | $63,580 |
| 2023 | $3,982 +4.3% | $63,580 |
| 2022 | $3,816 -1.2% | $63,580 |
| 2021 | $3,861 +3.6% | $63,580 |
| 2020 | $3,726 +0.2% | $63,580 |
| 2019 | $3,720 | $63,580 |
| 2018 | $3,720 +16% | $63,580 |
| 2017 | $3,208 | $63,580 |
| 2016 | -- | $63,580 |
| 2015 | $3,208 | $63,580 |
| 2014 | $3,208 | $63,580 |
| 2013 | -- | $63,580 |
| 2012 | -- | $63,580 |
| 2011 | -- | $63,580 |
| 2010 | -- | $63,580 |
| 2009 | -- | $63,580 |
| 2008 | -- | $63,580 |
| 2007 | -- | $63,580 |
| 2006 | -- | $63,580 +83.5% |
| 2005 | -- | $34,640 |
| 2004 | -- | $34,640 |
| 2003 | -- | $34,640 |
| 2002 | -- | $34,640 |
| 2000 | -- | $34,640 |
| 1999 | -- | $34,640 |
Find assessor info on the county website
Neighborhood: 17403
Nearby homes
- $191,7003 bd1 ba1.5k sqft842 E Maple St, York, PA 17403Off Market
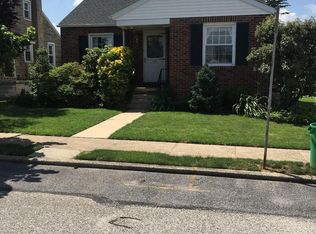
- $160,6002 bd1 ba1k sqft832 E Maple St, York, PA 17403Off Market
- $204,4003 bd1 ba1k sqft848 E Maple St, York, PA 17403Off Market

- $193,3003 bd1 ba1.3k sqft828 E Maple St, York, PA 17403Off Market
- $200,0003 bd1 ba1.2k sqft829 E Boundary Ave, York, PA 17403Sold
- $173,4003 bd1 ba1.3k sqft833 E Boundary Ave, York, PA 17403Off Market
- $193,1002 bd1 ba1.2k sqft824 E Maple St, York, PA 17403Off Market
- $170,1003 bd1 ba1.3k sqft835 E Boundary Ave, York, PA 17403Off Market
Nearby schools
GreatSchools rating
- 3/10Hannah Penn Middle SchoolGrades: PK-8Distance: 0.4 mi
- 2/10William Penn Senior High SchoolGrades: 9-12Distance: 1 mi
Schools provided by the listing agent
- Elementary: Hannah Penn K-8 School
- Middle: Hannah Penn
- High: William Penn
- District: York City
Source: Bright MLS. This data may not be complete. We recommend contacting the local school district to confirm school assignments for this home.
Sell for more on Zillow
Get a Zillow Showcase℠ listing at no additional cost and you could sell for .
$180,000
2% more
+$3,600
With Zillow Showcase(estimated)
$183,600
Sell for more on Zillow
Get a Zillow Showcase℠ listing at no additional cost and you could sell for .
$180,000
2% more
+$3,600
With Zillow Showcase(estimated)
$183,600
- Pennsylvania
- York County
- York
- 17403
- 838 E Maple St
