Skip main navigation
Sold for $335,000
  • $335,000

    838 E Wayne Ave, Allentown, PA 18103

    3beds
    1,920sqft
    Townhouse, Single Family Residence
    Built in 1985
    9,016 Square Feet Lot
    $337,400 Zestimate®
    $174/sqft
    $2,442 Estimated rent

    Home value

    $337,400

    $304,000 - $375,000

    $2,442/mo

    Zestimate® history
    Loading
    Loading...

    Owner options

    List your home for rent

    $2,442/mo

    Rent Zestimate®

    Find your next renter with Zillow Rental Manager. Plus, with online applications, you can quickly screen prospective tenants – for free.

    Learn more

    $2,442/mo

    Rent Zestimate®

    Refinance and save

    $2,163/mo

    Est. payment

    Refinancing to a lower rate could help reduce your monthly payments and save thousands over the life of the loan.

    See today's rates

    $2,163/mo

    Est. payment

    Explore your selling options

    Work with a Zillow partner agent

    Leverage their expertise and Zillow's premium Showcase listings to get your home seen by more buyers.

    Get started

    List with your own agent

    Get your home in front of millions of buyers by listing it on Zillow.

    Learn how to do it

    Sell it yourself

    Take full control of how buyers see your home on Zillow by listing For Sale by Owner (FSBO).

    List your home

    What's special

    One car garageDining roomCorner lotSurrounded by south mountainDeck in the backyardDaily deer sightingsLaundry hookup
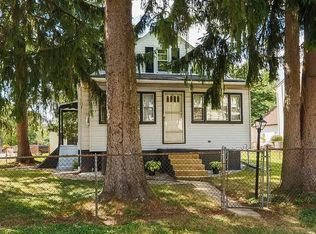
    Scenically located in the heart of Eastern Salisbury Township, this charming home awaits for an early Spring move-in! Surrounded by South Mountain with the sound of trickling water from Trout Creek rolling through the back of your property, and daily deer sightings giving you the feeling like your in the picturesque mountains all while you are situated in between the two lively cities of Allentown and Bethlehem with plenty to do, as well as close to Salisbury Elementary School and High School within walking distance. Do Not Miss Out! This remarkable twin on a corner lot has a lot to offer for anyone in the market. 3 bedrooms spread across the top floor with a recently renovated full bathroom. Another half bathroom on the second floor along with a spacious living room with a fireplace for those cozy winter nights. Don't let me forget about the newly also renovated kitchen with granite countertops, all appliances and a laundry hookup! You can even peek into your dining room while you are cooking. The first floor is a combo of your one car garage and a large recreation/family room that leads out to the deck in the backyard with a round built in fire pit for the nice summer nights! Whether the weather is cold or hot out you can rely on your central A/C with heat pump that was recently serviced to keep you cool or warm throughout the year. Come give it a look, this springtime special won't last long! Sewer lateral inspection was completed also.

    Zillow last checked:

    Listing updated:

    Listed by:

    Shawn Roth 484-664-0533,

    BHGRE Valley Partners - Emmaus

    Bought with:

    nonmember

    NON MBR Office

    Source: GLVR,MLS#: 772107MLS LogoOriginating MLS: Lehigh Valley MLS

    Facts & features

    Interior

    Bedrooms & bathrooms
    • Bedrooms: 3
    • Bathrooms: 2
    • Full bathrooms: 1
    • 1/2 bathrooms: 1
    Bedroom
    • Level: Third
    • Dimensions: 12.00 x 9.50
    Bedroom
    • Level: Third
    • Dimensions: 12.00 x 9.50
    Bedroom
    • Level: Third
    • Dimensions: 14.50 x 16.00
    Dining room
    • Level: Second
    • Dimensions: 13.50 x 10.50
    Other
    • Level: Third
    • Dimensions: 8.00 x 5.00
    Half bath
    • Level: Second
    • Dimensions: 6.50 x 6.00
    Kitchen
    • Level: Second
    • Dimensions: 19.50 x 8.50
    Living room
    • Level: Second
    • Dimensions: 16.00 x 15.00
    Recreation
    • Level: First
    • Dimensions: 19.50 x 14.50
    Heating
    • Electric, Heat Pump
    Cooling
    • Central Air, Ceiling Fan(s)
    Appliances
    • Included: Dryer, Dishwasher, Electric Oven, Electric Range, Electric Water Heater, Microwave, Refrigerator, Washer
    • Laundry: Washer Hookup, Dryer Hookup
    Features
    • Attic, Dining Area, Separate/Formal Dining Room, Game Room, Storage
    • Flooring: Carpet, Tile, Vinyl
    • Basement: Daylight,Exterior Entry,Finished,Other,Walk-Out Access
    • Has fireplace: Yes
    • Fireplace features: Living Room
    Interior area
    • Total interior livable area: 1,920 sqft
    • Finished area above ground: 1,920
    • Finished area below ground: 0

    Property

    Parking
    • Total spaces: 1
    • Parking features: Built In, Driveway, Garage, Off Street, On Street, Garage Door Opener
    • Garage spaces: 1
    • Has uncovered spaces: Yes
    Features
    • Stories: 3
    • Patio & porch: Deck
    • Exterior features: Deck, Fire Pit
    • Has view: Yes
    • View description: Creek/Stream
    • Has water view: Yes
    • Water view: Creek/Stream
    Lot
    • Size: 9,016 Square Feet
    Details
    • Parcel number: 641614617470001
    • Zoning: R-4
    • Special conditions: None

    Construction

    Type & style
    • Home type: SingleFamily
    • Architectural style: Colonial
    • Property subtype: Townhouse, Single Family Residence
    • Attached to another structure: Yes
    Materials
    • Brick, Vinyl Siding
    • Roof: Asphalt,Fiberglass
    Condition
    • Year built: 1985

    Utilities & green energy

    • Electric: 200+ Amp Service, Circuit Breakers
    • Sewer: Public Sewer
    • Water: Public

    Community & HOA

    Community
    • Subdivision: Not in Development
    Location
    • Region: Allentown

    Financial & listing details

    • Price per square foot: $174/sqft
    • Tax assessed value: $150,700
    • Annual tax amount: $5,032
    • Date on market: 2/20/2026
    • Cumulative days on market: 17 days
    • Ownership type: Fee Simple

    Price history

    DateEventPrice
    3/30/2026Sold$335,000$174/sqft
    Source: GLVR #772107 Report a problem
    3/8/2026Pending sale$335,000$174/sqft
    Source: GLVR #772107 Report a problem
    3/3/2026Price change$335,000-2.9%$174/sqft
    Source: GLVR #772107 Report a problem
    2/20/2026Listed for sale$345,000+83.5%$180/sqft
    Source: GLVR #772107 Report a problem
    8/18/2017Sold$188,000-6%$98/sqft
    Source: GLVR #551260 Report a problem
    6/21/2017Listed for sale$199,900+5.3%$104/sqft
    Source: Home Team Real Estate #551260 Report a problem
    2/6/2010Listing removed$189,900+1%$99/sqft
    Source: Visual Tour #326771 Report a problem
    4/15/2009Sold$188,000-1%$98/sqft
    Source: Public Record Report a problem
    2/5/2009Listed for sale$189,900+29.2%$99/sqft
    Source: Visual Tour #326771 Report a problem
    4/1/2005Sold$147,000$77/sqft
    Source: Public Record Report a problem

    Public tax history

    YearProperty taxesTax assessment
    2025$4,882 +7.7%$150,700
    2024$4,535 +7.3%$150,700 +1.8%
    2023$4,225 $148,000
    2022$4,225 +6.9%$148,000
    2021$3,953 +4%$148,000
    2020$3,799 +10468.4%$148,000
    2019$36 $148,000
    2018$36 $148,000
    2017-- $148,000
    2016-- $148,000
    2015-- $148,000
    2014-- $148,000 +189.1%
    2012-- $51,200
    2011-- $51,200
    2010-- $51,200
    2009-- $51,200
    2008-- $51,200
    2007-- $51,200
    2006-- $51,200
    2005-- $51,200
    2004-- $51,200
    2003-- $51,200
    Find assessor info on the county website

    Neighborhood: 18103

    Nearby schools

    GreatSchools rating
    Schools provided by the listing agent
    • Elementary: Harry S Truman Elementary
    • Middle: Salisbury Middle School
    • High: Salisbury High School
    • District: Salisbury

    Source: GLVR. This data may not be complete. We recommend contacting the local school district to confirm school assignments for this home.

    Get a cash offer in 3 minutes
    Find out how much your home could sell for in as little as 3 minutes with a no-obligation cash offer.
    Estimated market value
    $337,400
    Get a cash offer in 3 minutes
    Find out how much your home could sell for in as little as 3 minutes with a no-obligation cash offer.
    Estimated market value
    $337,400