Welcome home to this inviting property tucked away on a quiet cul-de-sac! The open and functional layout creates a welcoming atmosphere, featuring a kitchen with a gas range and a charming bay box window overlooking the private backyard. Step down into the spacious living room, complete with canned lighting and a cozy gas fireplace-perfect for relaxing or entertaining. This level also offers an additional bedroom and a convenient laundry room with an attached bathroom. Retreat to the primary suite, featuring vaulted ceilings and a private ensuite with a separate tub and tiled shower. Upstairs, you'll find two additional bedrooms and a full bathroom, providing plenty of room for family, guests, or a home office. Need more space? The unfinished basement offers plenty of storage and exciting potential to add additional bedrooms, living space, or create the space that best fits your needs. Outside, enjoy a private backyard surrounded by mature trees that provide wonderful shade and a peaceful setting. Have peace of mind knowing the Roof was replaced 5 years ago, the AC 5 years ago and the water heater 3 years ago. Schedule a showing today! Square footage provided as a courtesy only and total was obtained from county records. Buyer is advised to verify all information.
For sale
$529,900
838 E Williams Ct, Murray, UT 84107
4beds
2,314sqft
Single Family Residence
Built in 1997
6,534 Square Feet Lot
$523,300 Zestimate®
$229/sqft
$-- HOA
What's special
Canned lightingOpen and functional layoutCozy gas fireplace
- 1 day
- 316
- 34
Zillow last checked:
Listing updated:
Listed by:
Jordyn Hill,
Real Broker, LLC,
Tiffany Lancaster,
Real Broker, LLC (Salt Lake)
Source: UtahRealEstate.com,MLS#: 2181981
Facts & features
Interior
Bedrooms & bathrooms
- Bedrooms: 4
- Bathrooms: 3
- Full bathrooms: 2
- 3/4 bathrooms: 1
- Main level bedrooms: 1
Rooms
- Room types: Master Bathroom, Den/Office
Primary bedroom
- Level: Second
Heating
- Forced Air, Central
Cooling
- Central Air, Ceiling Fan(s)
Appliances
- Included: Gas Grill/BBQ, Microwave, Refrigerator, Disposal, Gas Oven, Gas Range
- Laundry: Electric Dryer Hookup
Features
- Separate Bath/Shower, Vaulted Ceiling(s)
- Flooring: Carpet, Laminate, Tile
- Doors: French Doors
- Windows: Blinds, Window Coverings, Bay Window(s)
- Basement: Partial
- Number of fireplaces: 1
- Fireplace features: Fireplace Insert, Insert
Interior area
- Total structure area: 2,314
- Total interior livable area: 2,314 sqft
- Finished area above ground: 1,754
Property
Parking
- Total spaces: 2
- Parking features: Garage - Attached
- Attached garage spaces: 2
Features
- Levels: Tri/Multi-Level
- Stories: 3
- Patio & porch: Porch, Open Porch
- Exterior features: Lighting, Swing Set
- Spa features: Hot Tub
- Fencing: Partial
- Has view: Yes
- View description: Mountain(s)
Lot
- Size: 6,534 Square Feet
- Features: Cul-De-Sac, Curb & Gutter, Sprinkler: Auto-Full
- Topography: Terrain
- Residential vegetation: Landscaping: Full
Details
- Parcel number: 2205176007
- Zoning description: Single-Family
- Other equipment: Satellite Dish
Construction
Type & style
- Home type: SingleFamily
- Property subtype: Single Family Residence
Materials
- Brick, Stucco
- Roof: Asphalt
Condition
- Blt./Standing
- New construction: No
- Year built: 1997
Utilities & green energy
- Sewer: Public Sewer, Sewer: Public
- Water: Culinary
- Utilities for property: Natural Gas Connected, Electricity Connected, Sewer Connected, Water Connected
Community & HOA
Community
- Features: Sidewalks
HOA
- Has HOA: No
Location
- Region: Murray
Financial & listing details
- Price per square foot: $229/sqft
- Tax assessed value: $614,300
- Annual tax amount: $4,018
- Date on market: 8/28/2026
- Listing terms: Cash,Conventional,FHA,VA Loan
- Inclusions: Ceiling Fan, Fireplace Insert, Gas Grill/BBQ, Hot Tub, Microwave, Range, Refrigerator, Satellite Dish, Swing Set, Window Coverings
- Exclusions: Dryer, Washer
- Acres allowed for irrigation: 0
- Electric utility on property: Yes
- Road surface type: Paved
Estimated market value
$523,300
$497,000 - $549,000
$2,577/mo
Price history
| Date | Event | Price |
|---|---|---|
| 8/28/2026 | Listed for sale | $529,900$229/sqft |
Source:  UtahRealEstate.com #2181981 Report a problem UtahRealEstate.com #2181981 Report a problem | ||
Public tax history
| Year | Property taxes | Tax assessment |
|---|---|---|
| 2025 | $3,891 +7.3% | $337,865 +8.8% |
| 2024 | $3,626 -0.5% | $310,530 +3.2% |
| 2023 | $3,642 +7.3% | $300,905 +6.6% |
| 2022 | $3,393 +7% | $282,260 +23.4% |
| 2021 | $3,172 +2.8% | $228,745 +8.7% |
| 2020 | $3,086 -2.8% | $210,430 -0.4% |
| 2019 | $3,175 +13.2% | $211,310 +12.3% |
| 2018 | $2,805 -18% | $188,100 -39.3% |
| 2017 | $3,419 +15.7% | $309,900 +6.5% |
| 2016 | $2,955 +8.3% | $291,100 +20.8% |
| 2015 | $2,728 +10.6% | $240,900 +5.2% |
| 2014 | $2,466 | $229,100 -3% |
| 2013 | -- | $236,200 +3.1% |
| 2012 | -- | $229,100 -2.8% |
| 2011 | -- | $235,800 |
| 2010 | -- | $235,800 +1.9% |
| 2009 | -- | $231,400 -11.8% |
| 2008 | $1,562 | $262,300 +0.1% |
| 2007 | -- | $262,000 +17.9% |
| 2006 | -- | $222,300 +4.7% |
| 2005 | -- | $212,300 +11.6% |
| 2002 | -- | $190,300 -8.2% |
| 2001 | -- | $207,200 -2.1% |
| 2000 | -- | $211,700 |
Find assessor info on the county website
Monthly payment
Est. payment
Payment breakdown
Explore the cost of this home by adjusting the details. Changes won't be saved.Climate risks
Neighborhood: 84107
Nearby schools
Schools provided by the listing agent
- Elementary: James E. Moss
- Middle: Bonneville
- High: Cottonwood
- District: Granite
Source: UtahRealEstate.com. This data may not be complete. We recommend contacting the local school district to confirm school assignments for this home.
- $630,4004 bd2 ba2k sqft836 E Williams Ct, Murray, UT 84107Off Market
- $602,6004 bd2 ba2.2k sqft836 E Williams Ct, Salt Lake City, UT 84107Off Market
- $502,0003 bd3 ba1.4k sqft4372 S 900 E #101, Salt Lake City, UT 84124Off Market

- $501,6003 bd3 ba1.4k sqft4372 S 900 E #108, Salt Lake City, UT 84124Off Market
Similar homes
- $575,0003 bd2 ba1.9k sqft742 E Rowley Dr S, Salt Lake City, UT 84107For Sale
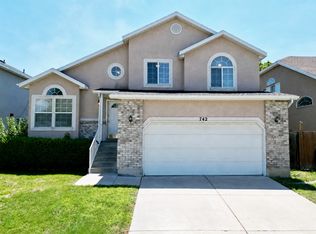
 MLS ID #2164607, Nicholas (Niko) Kambouris, Rize Property Management. UtahRealEstate.com
 - $574,9004 bd3 ba2k sqft972 E Sagehill Dr, Salt Lake City, UT 84124For Sale
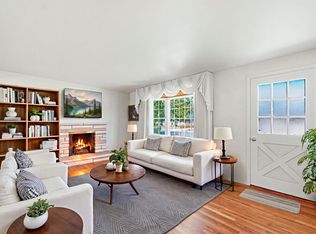 MLS ID #2179950, Jeremy Osguthorpe, Realtypath LLC (Platinum). UtahRealEstate.com
 - $669,5007 bd4 ba2.2k sqft995 E Sagehill Dr, Millcreek, UT 84124For Sale
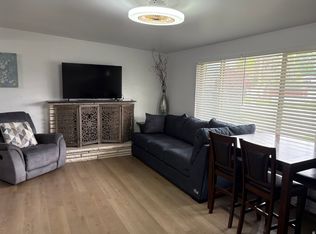 MLS ID #2182059, Parley J Wersland, Real Broker, LLC. UtahRealEstate.com
 - $540,0004 bd2 ba1.6k sqft4662 S Rainbow Dr, Murray, UT 84107For Sale
 MLS ID #2176495, Shon Hudson, X FACTOR REAL ESTATE, LLC. UtahRealEstate.com
 - $549,0003 bd3 ba2.6k sqft239 E Cottage Wood Ln S, Salt Lake City, UT 84107For SaleMLS ID #2173002, SHAUNA JORGENSEN, Realtypath LLC (Corporate). UtahRealEstate.com
- $521,5003 bd3 ba1.5k sqft4459 S 500 E #2, Millcreek, UT 84107For SaleMLS ID #2181258, Colt Wolfgramm Johnson, Henry Walker Real Estate, LLC. UtahRealEstate.com
- $574,9004 bd4 ba2.4k sqft4480 S Kelmscott Ln APT A, Millcreek, UT 84124For SaleMLS ID #2181498, Maria Echavarria Eikhof, Windermere Real Estate. UtahRealEstate.com
- $520,0003 bd2 ba1.7k sqft4285 S 390 E, Salt Lake City, UT 84107For SaleMLS ID #2150499, Laxmi Connelley, Coldwell Banker Realty (Salt Lake-Sugar House). UtahRealEstate.com
- $475,0003 bd2 ba1.1k sqft357 E 4090 S, Millcreek, UT 84107For SaleMLS ID #2177796, Gregory West, ECCLES HENLINE LLC. UtahRealEstate.com
- $649,9004 bd4 ba2.5k sqft4076 S Olivia View Ln, Millcreek, UT 84107For SaleMLS ID #2179624, Rikki Curtis, Signature Group Real Estate. UtahRealEstate.com
- $495,0003 bd1 ba1.4k sqft4682 S Greenvalley Dr, Murray, UT 84107For SaleMLS ID #2175931, James R Witherspoon, Equity Real Estate (Solid). UtahRealEstate.com
- $650,0003 bd3 ba1.5k sqft1237 E Sierra Way, Millcreek, UT 84106For SaleMLS ID #2181334, James Balsterholt, Berkshire Hathaway HomeServices Utah Properties (Salt Lake). UtahRealEstate.com
- $624,9006 bd4 ba2.7k sqft448 E Bridlewood Dr S, Salt Lake City, UT 84107For SaleMLS ID #2176072, Hunter Laver, Real Broker, LLC. UtahRealEstate.com
- $649,9005 bd3 ba2k sqft4624 S Quiet Cir, Salt Lake City, UT 84107For SaleMLS ID #2176612, Joseph Ellis, Flat Rate Homes. UtahRealEstate.com
- $599,0004 bd3 ba2k sqft4401 S 700 E, Millcreek, UT 84107For SaleMLS ID #2165168, Gregory Wilding, Realtypath LLC (Prestige). UtahRealEstate.com
- $545,0004 bd3 ba1.8k sqft948 E Grape Ivy Way S #2, Salt Lake City, UT 84106For SaleMLS ID #2181640, Tara Horton, Cole West Real Estate, LLC. UtahRealEstate.com
- $507,2502 bd3 ba1.5k sqft4459 S 500 E #3, Millcreek, UT 84107For SaleMLS ID #2181282, Colt Wolfgramm Johnson, Henry Walker Real Estate, LLC. UtahRealEstate.com
- $729,9005 bd3 ba2.3k sqft4260 S Normandie Ln, Millcreek, UT 84107For SaleMLS ID #2177317, Sam Gnanasundaram, Realtypath LLC. UtahRealEstate.com
- $555,0003 bd3 ba2.8k sqft689 E 4149 S, Millcreek, UT 84107For SaleMLS ID #2173788, Amy Webb, Homes International. UtahRealEstate.com
- $599,9904 bd2 ba1.8k sqft4668 S Green Valley Dr, Salt Lake City, UT 84107For Sale
 MLS ID #12601426, Thomas Daniel Vogel, Bureau Real Estate. PCBR
