Welcome to 838 Ewing Drive, nestled in the vibrant community of The Greens of Westminster. This charming home boasts a plethora of recent updates, ensuring modern comfort and style. Step into the heart of the home, where the eat-in kitchen beckons with its blend of functionality and aesthetics. Adorned with ample cabinetry, a decorative backsplash, and a convenient pantry, this culinary space is as practical as it is beautiful. The casual dining area provides a cozy spot for family meals, while easy access to the deck invites seamless indoor-outdoor entertaining. Venture to the upper level, where tranquility awaits in three spacious bedrooms. Each room offers ample space to unwind and rest, while a full bath provides convenience and comfort for the whole family. Descend to the lower level, where the family room awaits with its inviting ambiance. This versatile space offers direct access to the patio, seamlessly extending your living area outdoors. Step into the fenced backyard, where privacy and security abound, perfect for gatherings or quiet moments of relaxation. Secure storage ensures ample space for your belongings, adding practicality to this charming retreat. Updates Water heater- May 2021 Front of house- painted shutters, front door, rock front area- sept 2022 Kitchen- sept 2022( cabinets, sink, countertop, light fixtures, refrigerator) Bathroom- March 2023( toilet, vanity, flooring, paint) Water filter system and new piping for it-March 2023 Deck- august 2023 Shed- august 2023
Sold for $258,000
$258,000
838 Ewing Dr, Westminster, MD 21158
3beds
1,328sqft
Townhouse
Built in 1985
2,189 Square Feet Lot
$274,800 Zestimate®
$194/sqft
$2,115 Estimated rent
Home value
$274,800
$261,000 - $289,000
$2,115/mo
Zestimate® history
Owner options
List your home for rent
$2,115/mo
Rent Zestimate®
Find your next renter with Zillow Rental Manager. Plus, with online applications, you can quickly screen prospective tenants – for free.
$2,115/mo
Rent Zestimate®
Refinance and save
$1,396/mo
Est. payment
Refinancing to a lower rate could help reduce your monthly payments and save thousands over the life of the loan.
$1,396/mo
Est. payment
Explore your selling options
Work with a Zillow partner agent
Leverage their expertise and Zillow's premium Showcase listings to get your home seen by more buyers.
Get startedList with your own agent
Get your home in front of millions of buyers by listing it on Zillow.
Learn how to do itSell it yourself
Take full control of how buyers see your home on Zillow by listing For Sale by Owner (FSBO).
List your homeWhat's special
Zillow last checked:
Listing updated:
Listed by:
Rich Phillips 301-639-9138,
Northrop Realty,
Listing Team: The Rich Phillips Group
Bought with:
Chris Carroll, 0649407
RE/MAX Advantage Realty
Source: Bright MLS,MLS#: MDCR2019774
Facts & features
Interior
Bedrooms & bathrooms
- Bedrooms: 3
- Bathrooms: 1
- Full bathrooms: 1
Rooms
- Room types: Living Room, Dining Room, Primary Bedroom, Bedroom 2, Bedroom 3, Kitchen, Family Room, Laundry
Basement
- Description: Percent Finished: 100.0
- Area: 268
Heating
- Baseboard, Electric
Cooling
- None, Electric
Appliances
- Included: Washer, Refrigerator, Oven/Range - Electric, Dryer, Dishwasher, Electric Water Heater
- Laundry: Lower Level, Laundry Room
Features
- Dining Area, Family Room Off Kitchen, Open Floorplan, Eat-in Kitchen, Kitchen - Table Space, Dry Wall
- Flooring: Vinyl, Laminate
- Doors: Sliding Glass
- Windows: Screens, Vinyl Clad
- Basement: Partially Finished,Walk-Out Access,Connecting Stairway,Heated,Improved,Interior Entry
- Has fireplace: No
Interior area
- Total structure area: 1,328
- Total interior livable area: 1,328 sqft
- Finished area above ground: 1,060
- Finished area below ground: 268
Property
Parking
- Parking features: Off Street
Accessibility
- Accessibility features: 2+ Access Exits
Features
- Levels: Three
- Stories: 3
- Patio & porch: Deck
- Exterior features: Sidewalks, Street Lights
- Pool features: Community
- Fencing: Full,Picket,Back Yard,Wood
- Has view: Yes
- View description: Garden
Lot
- Size: 2,189 Square Feet
- Features: Backs - Open Common Area, Rear Yard, Rural
Details
- Additional structures: Above Grade, Below Grade
- Parcel number: 0707076711
- Zoning: RESIDENTIAL
- Special conditions: Standard
Construction
Type & style
- Home type: Townhouse
- Architectural style: Colonial
- Property subtype: Townhouse
Materials
- Vinyl Siding, Brick
- Foundation: Block
- Roof: Architectural Shingle
Condition
- New construction: No
- Year built: 1985
Utilities & green energy
- Sewer: Public Sewer
- Water: Public
- Utilities for property: Cable Available
Community & HOA
Community
- Features: Pool
- Security: Main Entrance Lock, Smoke Detector(s)
- Subdivision: The Greens Of Westminster
HOA
- Has HOA: Yes
- Amenities included: Picnic Area, Common Grounds, Pool, Tot Lots/Playground
- Services included: Common Area Maintenance
- HOA fee: $120 annually
- HOA name: THE GREENS HOA
Location
- Region: Westminster
- Municipality: Westminster
Financial & listing details
- Price per square foot: $194/sqft
- Tax assessed value: $188,400
- Annual tax amount: $3,244
- Date on market: 4/18/2024
- Listing agreement: Exclusive Right To Sell
- Listing terms: Cash,Conventional,FHA,VA Loan
- Ownership: Fee Simple
Price history
| Date | Event | Price |
|---|---|---|
| 5/31/2024 | Sold | $258,000-6.2%$194/sqft |
Source:  Bright MLS #MDCR2019774 Report a problem Bright MLS #MDCR2019774 Report a problem | ||
| 4/23/2024 | Contingent | $275,000$207/sqft |
Source: Bright MLS #MDCR2019774 Report a problem | ||
| 4/18/2024 | Listed for sale | $275,000+45.5%$207/sqft |
Source: Bright MLS #MDCR2019774 Report a problem | ||
| 6/10/2021 | Sold | $189,000-3.1%$142/sqft |
Source: Public Record Report a problem | ||
| 3/12/2021 | Pending sale | $195,000$147/sqft |
Source:  Berkshire Hathaway HomeServices Homesale Realty #MDCR201312 Report a problem Berkshire Hathaway HomeServices Homesale Realty #MDCR201312 Report a problem | ||
| 2/26/2021 | Price change | $195,000-2.5%$147/sqft |
Source: Berkshire Hathaway HomeServices Homesale Realty #MDCR201312 Report a problem | ||
| 12/12/2020 | Listed for sale | $199,900+33.4%$151/sqft |
Source: Berkshire Hathaway HomeServices Homesale Realty #MDCR201312 Report a problem | ||
| 8/1/2016 | Sold | $149,900$113/sqft |
Source: Public Record Report a problem | ||
| 5/26/2016 | Pending sale | $149,900$113/sqft |
Source: RE/MAX Advantage Realty #CR9666012 Report a problem | ||
| 3/28/2016 | Price change | $149,900-3.2%$113/sqft |
Source: Long & Foster Real Estate, Inc. #CR9521162 Report a problem | ||
| 1/11/2016 | Price change | $154,900-3.1%$117/sqft |
Source: Long & Foster Real Estate, Inc. #CR9521162 Report a problem | ||
| 11/15/2015 | Listed for sale | $159,900$120/sqft |
Source: Long & Foster Real Estate, Inc. #CR9521162 Report a problem | ||
| 5/11/2011 | Listing removed | $159,900$120/sqft |
Source: OLD WESTMINSTER REALTY, INC. #CR7256738 Report a problem | ||
| 1/30/2011 | Listed for sale | $159,900+3.2%$120/sqft |
Source: OLD WESTMINSTER REALTY, INC. #CR7256738 Report a problem | ||
| 6/24/2010 | Sold | $155,000-3.1%$117/sqft |
Source: Public Record Report a problem | ||
| 5/30/2010 | Listed for sale | $159,900$120/sqft |
Source: OLD WESTMINSTER REALTY, INC. #CR7256738 Report a problem | ||
| 4/14/2010 | Listing removed | $159,900$120/sqft |
Source: Old Westminster Realty, Inc. Report a problem | ||
| 2/16/2010 | Listed for sale | $159,900+64.8%$120/sqft |
Source: Old Westminster Realty, Inc. Report a problem | ||
| 10/11/2002 | Sold | $97,000+18.3%$73/sqft |
Source: Public Record Report a problem | ||
| 3/25/1998 | Sold | $82,000$62/sqft |
Source: Public Record Report a problem | ||
Public tax history
| Year | Property taxes | Tax assessment |
|---|---|---|
| 2025 | $3,686 +7.3% | $218,133 +7.3% |
| 2024 | $3,435 +7.9% | $203,267 +7.9% |
| 2023 | $3,184 +6.6% | $188,400 |
| 2022 | $2,986 +7.1% | $188,400 +14.2% |
| 2021 | $2,787 +7.7% | $164,933 +7.7% |
| 2020 | $2,589 +4.1% | $153,200 |
| 2019 | $2,488 +162.1% | $153,200 +8.4% |
| 2018 | $949 -58.5% | $141,267 +4.4% |
| 2017 | $2,287 | $135,300 +0.8% |
| 2016 | -- | $134,167 +0.9% |
| 2015 | -- | $133,033 +0.9% |
| 2014 | -- | $131,900 |
| 2013 | -- | $131,900 |
| 2012 | -- | $131,900 -13.7% |
| 2011 | -- | $152,850 +1.9% |
| 2010 | -- | $150,046 +1.9% |
| 2009 | -- | $147,243 +1.9% |
| 2008 | -- | $144,440 +13.5% |
| 2007 | -- | $127,306 +15.6% |
| 2006 | -- | $110,173 +18.4% |
| 2005 | -- | $93,040 +4.6% |
| 2004 | -- | $88,962 +4.8% |
| 2003 | -- | $84,886 +5% |
| 2002 | -- | $80,810 +0.1% |
| 2001 | -- | $80,702 |
Find assessor info on the county website
Neighborhood: 21158
Nearby homes
- $247,300-- bd1 ba1k sqft836 Ewing Dr, Westminster, MD 21158Off Market
- $260,8003 bd2 ba1k sqft840 Ewing Dr, Westminster, MD 21158Off Market
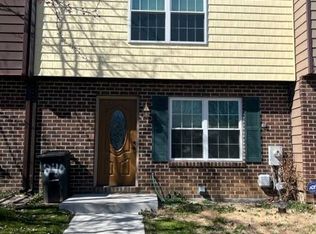
- $242,200-- bd1 ba1k sqft842 Ewing Dr, Westminster, MD 21158Off Market
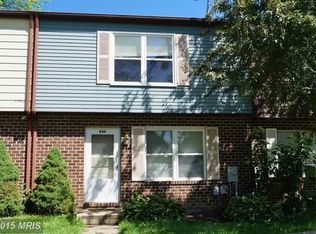
- $276,1003 bd2 ba1.5k sqft844 Ewing Dr, Westminster, MD 21158Off Market
- $268,7003 bd2 ba1.2k sqft309 Stacy Lee Dr, Westminster, MD 21158Off Market
- $290,1004 bd2 ba1.5k sqft846 Ewing Dr, Westminster, MD 21158Off Market
- $314,7003 bd3 ba2k sqft313 Stacy Lee Dr, Westminster, MD 21158Off Market
- $250,000-- bd2 ba1.2k sqft305 Stacy Lee Dr, Westminster, MD 21158Sold
Nearby schools
GreatSchools rating
- 4/10Westminster Elementary SchoolGrades: PK-5Distance: 0.3 mi
- 7/10Westminster West Middle SchoolGrades: 6-8Distance: 1.7 mi
- 8/10Westminster High SchoolGrades: 9-12Distance: 3.4 mi
Schools provided by the listing agent
- Elementary: Westminster
- Middle: Westminster
- High: Westminster
- District: Carroll County Public Schools
Source: Bright MLS. This data may not be complete. We recommend contacting the local school district to confirm school assignments for this home.
Get a cash offer in 3 minutes
Find out how much your home could sell for in as little as 3 minutes with a no-obligation cash offer.
Estimated market value
$274,800
Get a cash offer in 3 minutes
Find out how much your home could sell for in as little as 3 minutes with a no-obligation cash offer.
Estimated market value
$274,800
- Maryland
- Carroll County
- Westminster
- 21158
- 838 Ewing Dr
Nearby cities
Nearby zip codes
Other Westminster Topics
