LIVE. WORK. HEAL! Rare 5,000-SF Ogden Residence now available w Existing Hydrotherapy/ Animal Wellness Infrastructure! As America's longest operating pet hydrotherapy facility, this Estate presents an unusual opportunity for veterinary rehabilitation professionals, canine hydrotherapy operators, trainers, breeders, animal-assisted therapy providers or buyers simply seeking an exceptional residence w specialized amenities! TURN KEY business w training, client list available & NO TOWN DOG LIMIT! Once in a LIFETIME PROPERTY calls DIVERSITY OF BUYERS- YOU WILL NOT FIND AN EQUAL! Over $400k+ in improvements, this home offers FIVE BEDROOMS, 3.1 Baths on totally PRIVATE, SECLUDED ACRE LOT! Flexible IN LAW/MULTI GEN possibilities w oversized Bedrooms, Full baths, FULL KITCHENS, & LAUNDRY on EACH LEVEL; SEPARATE ENTRY opens the door for RENTAL income! Ideal location close to amenities, an array of golf courses, Rt. 531, the Canal, or WALK to North Hampton Park! LOW MAINTENANCE VINYL EXTERIOR & stone veneer accent, 45k Architectural ROOF 3 years old w TRANSFERABLE WARRANTY! Over 150k in HARDSCAPE including retaining wall & tabletop yard, EXPANSIVE FRONT COURTYARD w pond & stair to entry! Open concept Living Rm & Dining combo gives ample entertaining space, view one of THREE FIREPLACES! Eat in Kitchen w Bay window boasts built in storage, tiled backsplash & laminate flooring! Three Bedrooms on main including Master Ensuite w SOAKING TUB & built in storage! Vaulted ceiling & wooden beams draw your eye to expansive Great Room w WALL OF WINDOWS OVERLOOKING $125k INDOOR POOL ROOM! Pool flaunts RADIANT HEAT Italian porcelain flooring surrounding 17'x8'x4' deep SALTWATER pool w 5 mph current! Addition (950 sq ft) was completed w a full client waiting room & separate entry, $10k UVC A disinfection system, half bath, changing/storage rm, & SAUNA STAYS! WALKOUT lower level to Backyard wooded PARADISE, stamped concrete patio leads to THREE SEPARATE FENCED YARDS, 12x24 Barn w cable & electric! Sellers have spared no maintenance expense w BRAND NEW SEPTIC LEACH LINES w report in hand for Buyer, NEWER BOILER, new mini split! BUY SECURITY with One Year HSA Warranty provided at closing!
Active
Price cut: $17.7K (9/12)
$759,900
838 Gallup Rd, Spencerport, NY 14559
5beds
5,147sqft
Single Family Residence
Built in 1968
1.06 Acres Lot
$727,300 Zestimate®
$148/sqft
$-- HOA
What's special
Oversized bedroomsBuilt in storageSeparate entryLaminate flooringLaminate countertopsFive bedroomsLaundry on each level
- 58 days
- 1,307
- 56
Zillow last checked:
Listing updated:
Listed by:
Howard Hanna 585-352-8833,
Ashley R Nowak 585-472-3016
Source: NYSAMLSs,MLS#: R1701679 Originating MLS: Rochester
Originating MLS: RochesterFacts & features
Interior
Bedrooms & bathrooms
- Bedrooms: 5
- Bathrooms: 4
- Full bathrooms: 3
- 1/2 bathrooms: 1
- Main level bathrooms: 2
- Main level bedrooms: 3
Heating
- Ductless, Gas, Zoned, Radiant Floor, Radiant
Cooling
- Ductless, Zoned
Appliances
- Included: Dryer, Dishwasher, Freezer, Gas Oven, Gas Range, Gas Water Heater, Microwave, Refrigerator, Trash Compactor, Tankless Water Heater
- Laundry: Main Level, Upper Level
Features
- Ceiling Fan(s), Cathedral Ceiling(s), Entrance Foyer, Eat-in Kitchen, Separate/Formal Living Room, Guest Accommodations, Great Room, Home Office, Living/Dining Room, Other, Pantry, See Remarks, Sliding Glass Door(s), Storage, Skylights, Sauna, Walk-In Pantry, Natural Woodwork, Bedroom on Main Level, Bath in Primary Bedroom, Main Level Primary
- Flooring: Tile, Varies
- Doors: Sliding Doors
- Windows: Skylight(s), Thermal Windows
- Basement: Full,Finished,Walk-Out Access,Sump Pump
- Number of fireplaces: 3
Interior area
- Total structure area: 5,147
- Total interior livable area: 5,147 sqft
- Finished area below ground: 1,606
Video & virtual tour
Property
Parking
- Total spaces: 2
- Parking features: Attached, Garage, Driveway, Garage Door Opener, Other
- Attached garage spaces: 2
Accessibility
- Accessibility features: Accessible Bedroom
Features
- Levels: Two
- Stories: 2
- Patio & porch: Patio
- Exterior features: Blacktop Driveway, Fully Fenced, Patio, Private Yard, See Remarks
- Pool features: Indoor
- Fencing: Full
Lot
- Size: 1.06 Acres
- Dimensions: 234 x 221
- Features: Other, Rectangular, Rectangular Lot, Residential Lot, See Remarks, Wooded
Details
- Additional structures: Barn(s), Gazebo, Outbuilding
- Parcel number: 2638890850300002003100
- Special conditions: Standard
Construction
Type & style
- Home type: SingleFamily
- Architectural style: Raised Ranch
- Property subtype: Single Family Residence
Materials
- Stone, Vinyl Siding, Copper Plumbing
- Foundation: Block
- Roof: Architectural,Shingle
Condition
- Resale
- Year built: 1968
Utilities & green energy
- Electric: Circuit Breakers
- Sewer: Septic Tank
- Water: Connected, Public
- Utilities for property: Cable Available, Electricity Connected, High Speed Internet Available, Water Connected
Community & HOA
Community
- Features: Trails/Paths
HOA
- Amenities included: None
Location
- Region: Spencerport
Financial & listing details
- Price per square foot: $148/sqft
- Tax assessed value: $445,200
- Annual tax amount: $12,372
- Date on market: 7/29/2026
- Listing terms: Cash,Conventional,FHA,VA Loan
Estimated market value
$727,300
$691,000 - $764,000
$4,468/mo
Price history
| Date | Event | Price |
|---|---|---|
| 9/12/2026 | Price change | $759,900-2.3%$148/sqft |
Source:  NYSAMLSs #R1701679 Report a problem NYSAMLSs #R1701679 Report a problem | ||
| 8/16/2026 | Price change | $777,600-4%$151/sqft |
Source: NYSAMLSs #R1701679 Report a problem | ||
| 7/30/2026 | Listed for sale | $810,000+315.4%$157/sqft |
Source: NYSAMLSs #R1701679 Report a problem | ||
| 5/1/2000 | Sold | $195,000$38/sqft |
Source: Public Record Report a problem | ||
Public tax history
| Year | Property taxes | Tax assessment |
|---|---|---|
| 2025 | -- | $445,200 |
| 2024 | -- | $445,200 +56.3% |
| 2023 | -- | $284,800 |
| 2022 | -- | $284,800 |
| 2021 | -- | $284,800 |
| 2020 | -- | $284,800 |
| 2018 | -- | $284,800 +10% |
| 2017 | $5,983 | $258,900 |
| 2016 | -- | $258,900 |
| 2015 | -- | $258,900 |
| 2014 | -- | $258,900 |
| 2013 | -- | $258,900 |
| 2012 | -- | $258,900 |
| 2011 | -- | $258,900 |
| 2010 | -- | $258,900 |
| 2009 | -- | $258,900 +18.8% |
| 2007 | -- | $218,000 |
| 2006 | -- | $218,000 |
| 2005 | -- | $218,000 +13.8% |
| 2004 | -- | $191,500 +5.2% |
| 2003 | -- | $182,100 |
| 2002 | -- | $182,100 |
| 2001 | -- | $182,100 +19.4% |
| 2000 | -- | $152,500 |
Find assessor info on the county website
Monthly payment
Climate risks
Neighborhood: 14559
Nearby schools
Schools provided by the listing agent
- District: Brockport
Source: NYSAMLSs. This data may not be complete. We recommend contacting the local school district to confirm school assignments for this home.
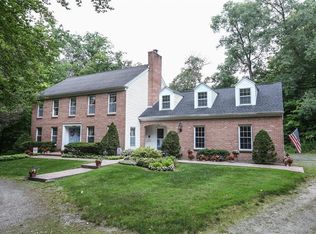
Similar homes
- $775,0005 bd4 ba3.6k sqft86 Peck Rd, Hilton, NY 14468For Sale

 MLS ID #R1703975, Angela Serratore, Listing by: Blain Realty, Inc.. NYSAMLSs
 - $474,9004 bd3 ba2.7k sqft115 Queensland Dr, Spencerport, NY 14559For Sale
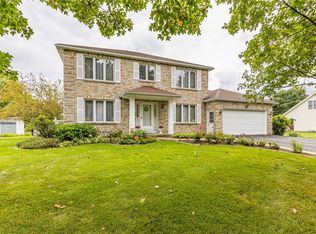 MLS ID #R1714590, Abramo Brom Bianchi, Listing by: Howard Hanna. NYSAMLSs
 - $729,9004 bd3 ba4.2k sqft4305 Saint Paul Blvd, Rochester, NY 14617For Sale
 MLS ID #R1703701, Sheila Varnado, Listing by: Empire Realty Group. NYSAMLSs
 - $795,0006 bd5 ba5.2k sqft3 Graywood Ln, Pittsford, NY 14534For Sale
 MLS ID #R1714023, Andrew J. Hopfinger, Listing by: Red Barn Properties. NYSAMLSs
 - $699,9004 bd2 ba3.4k sqft740 Brooks Rd, West Henrietta, NY 14586For SaleMLS ID #R1713921, Michael D Lee, Listing by: WCI Realty. NYSAMLSs
- $399,9003 bd3 ba3.9k sqft5058 W Ridge Rd, Spencerport, NY 14559For SaleMLS ID #R1710835, Todd M. Enright, Listing by: RE/MAX Realty Group. NYSAMLSs
- $999,0005 bd5 ba4.1k sqft334 Clover Hills Dr, Rochester, NY 14618For SaleMLS ID #R1715310, Mark A. Siwiec, Listing by: Elysian Homes by Mark Siwiec and Associates. NYSAMLSs
- $749,9004 bd4 ba3.4k sqft10 Hunters Ln, Rochester, NY 14618For SaleMLS ID #R1703636, Stephen Cass, Listing by: RE/MAX Realty Group. NYSAMLSs
- $749,9003 bd3 ba2.6k sqft2 Maries Way, Ogden, NY 14624New ConstructionMLS ID #R1706650, Jack Qizhan Yao, Listing by: Realmart Realty, LLC. NYSAMLSs
- $689,9005 bd3 ba3.2k sqft91 Glenhill Dr, Rochester, NY 14618For SaleMLS ID #R1712076, Claudia A. Nealon, Listing by: RE/MAX Plus. NYSAMLSs
- $899,9004 bd4 ba3.7k sqft24 Whisper Creek Ct, Rochester, NY 14626For SaleMLS ID #R1686411, Daniel P. Powell, Listing by: Hunt Real Estate ERA/Columbus. NYSAMLSs
- $549,9004 bd4 ba3k sqft348 Red Spruce Ln, Rochester, NY 14616For SaleMLS ID #R1712294, Richard J. Borrelli, Listing by: WCI Realty. NYSAMLSs
- $699,9905 bd3 ba3k sqft5 Poinciana Dr, Pittsford, NY 14534For SaleMLS ID #S1672694, Victoria Grutzik, Listing by: Century 21 Leah's Signature. NYSAMLSs
- $949,9006 bd4 ba5.4k sqft2175 Scottsville Rd, Scottsville, NY 14546For SaleMLS ID #R1709779, Ethan Walker, Listing by: Empire Realty Group. NYSAMLSs
- $649,9006 bd3 ba3.1k sqft36 Orange Tree Cir, Rochester, NY 14624For SaleMLS ID #R1705017, Christopher J. Thomas, Listing by: New 2 U Homes LLC. NYSAMLSs
- $499,9005 bd2 ba3k sqft1184 West Ave, Hilton, NY 14468For SaleMLS ID #R1707145, Marcia E. Glenn, Listing by: Howard Hanna. NYSAMLSs
- $599,9004 bd4 ba3.2k sqft2 Sutton Point, Pittsford, NY 14534For SaleMLS ID #R1701924, Amy L. Petrone, Listing by: RE/MAX Realty Group. NYSAMLSs
- $589,9005 bd3 ba3.1k sqft210 Buck Hill Rd, Rochester, NY 14626For SaleMLS ID #R1684612, Richard J. Testa, Listing by: Howard Hanna. NYSAMLSs
- $694,0003 bd2 ba3.3k sqft187 Lake Front, Rochester, NY 14617For SaleMLS ID #R1715840, John M. Rosati, Listing by: RE/MAX Realty Group. NYSAMLSs
- $459,9003 bd3 ba2.8k sqft135 Ridgeway Ests, Rochester, NY 14626For SaleMLS ID #R1705066, Anthony C. Butera, Listing by: Keller Williams Realty Greater Rochester. NYSAMLSs
