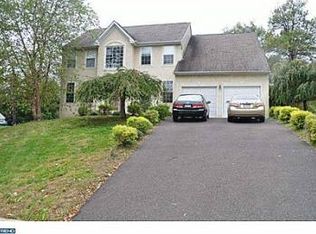
Phenomenal Center Hall Colonial offering 4 bedrooms and 4 bathrooms, ideally situated in the highly desirable Pine Valley community on a quiet cul-de-sac street. Perfectly positioned with inviting curb appeal, this impressive home welcomes you with a dramatic two-story foyer and elegant turned staircase. To one side of the foyer is a spacious private office offering flexibility for a variety of lifestyle needs, while the opposite side features an expansive formal living room that flows seamlessly into the formal dining room—creating the perfect setting for entertaining and hosting large family gatherings. The bright and generously sized dining room easily accommodates holiday celebrations and special occasions. The oversized kitchen is thoughtfully designed with an abundance of crisp white cabinetry accented by gleaming black custom countertops. Gas cooking will delight even the most discerning chef, while the center island provides additional preparation and gathering space. A large breakfast area offers the ideal spot for casual dining and everyday living, enhanced by Pella sliding doors with built-in shades and numerous recessed lights that fill the room with natural light. Adjacent to the kitchen is the inviting family room highlighted by rich hardwood flooring, dramatic sunburst windows, and a gas fireplace that creates a warm and welcoming focal point. The second floor offers three generously sized bedrooms along with a grand owner’s suite designed as a private retreat, complete with a comfortable sitting area and a luxurious en-suite bath featuring double sinks, a soaking tub, and a separate stall shower. A fully finished walk-out basement with its own private bathroom adds tremendous additional living space—perfect for recreation, guests, or extended living arrangements. Offering approximately 3,300 square feet of living space in a boutique neighborhood and presented in move-in condition, this home represents a rare opportunity to own in the sought-after Pine Valley community. Don’t miss this exceptional offering!
Sold for $810,000
$810,000
838 Gina Dr, Philadelphia, PA 19115
4beds
3,307sqft
Single Family Residence
Built in 2001
0.27 Acres Lot
$813,000 Zestimate®
$245/sqft
$3,823 Estimated rent
Home value
$813,000
$772,000 - $854,000
$3,823/mo
Zestimate® history
Owner options
List your home for rent
$3,823/mo
Rent Zestimate®
Find your next renter with Zillow Rental Manager. Plus, with online applications, you can quickly screen prospective tenants – for free.
$3,823/mo
Rent Zestimate®
Refinance and save
$4,969/mo
Est. payment
Refinancing to a lower rate could help reduce your monthly payments and save thousands over the life of the loan.
$4,969/mo
Est. payment
Explore your selling options
Work with a Zillow partner agent
Leverage their expertise and Zillow's premium Showcase listings to get your home seen by more buyers.
Get startedList with your own agent
Get your home in front of millions of buyers by listing it on Zillow.
Learn how to do itSell it yourself
Take full control of how buyers see your home on Zillow by listing For Sale by Owner (FSBO).
List your homeWhat's special
Gas fireplaceSoaking tubInviting family roomDramatic sunburst windowsQuiet cul-de-sac streetInviting curb appealSpacious private office
Zillow last checked:
Listing updated:
Listed by:
Nadine Simantov 215-858-2068,
Keller Williams Real Estate-Langhorne,
Listing Team: Nadine Simantov And Company
Bought with:
Jessica Liu
Wynn Real Estate LLC
Source: Bright MLS,MLS#: PAPH2592272
Facts & features
Interior
Bedrooms & bathrooms
- Bedrooms: 4
- Bathrooms: 4
- Full bathrooms: 2
- 1/2 bathrooms: 2
- Main level bathrooms: 1
Rooms
- Room types: Living Room, Dining Room, Primary Bedroom, Sitting Room, Bedroom 2, Kitchen, Game Room, Family Room, Breakfast Room, Bedroom 1, Study, Media Room, Bathroom 3
Primary bedroom
- Level: Upper
- Area: 285 Square Feet
- Dimensions: 19 X 15
Bedroom 1
- Level: Upper
- Area: 144 Square Feet
- Dimensions: 12 X 12
Bedroom 2
- Level: Upper
- Area: 156 Square Feet
- Dimensions: 13 X 12
Bathroom 3
- Level: Upper
- Area: 144 Square Feet
- Dimensions: 12 X 12
Breakfast room
- Level: Main
- Area: 180 Square Feet
- Dimensions: 15 X 12
Dining room
- Level: Main
- Area: 195 Square Feet
- Dimensions: 15 X 13
Family room
- Level: Main
- Area: 300 Square Feet
- Dimensions: 15 X 20
Game room
- Level: Lower
- Area: 196 Square Feet
- Dimensions: 14 X 14
Kitchen
- Level: Main
- Area: 180 Square Feet
- Dimensions: 12 X 15
Living room
- Level: Main
- Area: 196 Square Feet
- Dimensions: 14 X 14
Media room
- Level: Lower
- Area: 330 Square Feet
- Dimensions: 22 X 15
Sitting room
- Level: Upper
- Area: 90 Square Feet
- Dimensions: 9 X 10
Study
- Level: Main
- Area: 143 Square Feet
- Dimensions: 13 X 11
Heating
- Forced Air, Natural Gas
Cooling
- Central Air, Electric
Appliances
- Included: Microwave, Cooktop, Dishwasher, Disposal, Dryer, Ice Maker, Oven, Refrigerator, Gas Water Heater
- Laundry: Main Level
Features
- Soaking Tub, Bathroom - Stall Shower, Built-in Features, Ceiling Fan(s), Family Room Off Kitchen, Open Floorplan, Eat-in Kitchen, Kitchen Island, Primary Bath(s), Recessed Lighting, Upgraded Countertops, Walk-In Closet(s)
- Flooring: Ceramic Tile, Hardwood, Wood, Carpet
- Windows: Window Treatments
- Basement: Finished,Exterior Entry,Walk-Out Access
- Has fireplace: No
Interior area
- Total structure area: 3,307
- Total interior livable area: 3,307 sqft
- Finished area above ground: 3,307
- Finished area below ground: 0
Property
Parking
- Total spaces: 6
- Parking features: Garage Faces Front, Asphalt, Attached, Driveway
- Attached garage spaces: 2
- Uncovered spaces: 4
Accessibility
- Accessibility features: Stair Lift
Features
- Levels: Two
- Stories: 2
- Pool features: None
Lot
- Size: 0.27 Acres
- Dimensions: 83.00 x 145.00
Details
- Additional structures: Above Grade, Below Grade
- Parcel number: 581248907
- Zoning: RSD1
- Special conditions: Standard
Construction
Type & style
- Home type: SingleFamily
- Architectural style: Colonial
- Property subtype: Single Family Residence
Materials
- Frame
- Foundation: Concrete Perimeter
Condition
- Excellent
- New construction: No
- Year built: 2001
Utilities & green energy
- Sewer: Public Sewer
- Water: Public
Community & HOA
Community
- Subdivision: Pine Valley
HOA
- Has HOA: No
Location
- Region: Philadelphia
- Municipality: PHILADELPHIA
Financial & listing details
- Price per square foot: $245/sqft
- Tax assessed value: $655,200
- Annual tax amount: $9,171
- Date on market: 3/12/2026
- Listing agreement: Exclusive Right To Sell
- Inclusions: Washer, Dryer, Refrigerator All As Is Condition
- Ownership: Fee Simple
Price history
| Date | Event | Price |
|---|---|---|
| 4/21/2026 | Sold | $810,000+8%$245/sqft |
Source:  Bright MLS #PAPH2592272 Report a problem Bright MLS #PAPH2592272 Report a problem | ||
| 4/9/2026 | Pending sale | $750,000$227/sqft |
Source: Bright MLS #PAPH2592272 Report a problem | ||
| 3/16/2026 | Contingent | $750,000$227/sqft |
Source: Bright MLS #PAPH2592272 Report a problem | ||
| 3/12/2026 | Listed for sale | $750,000+165.1%$227/sqft |
Source: Bright MLS #PAPH2592272 Report a problem | ||
| 4/23/2001 | Sold | $282,900$86/sqft |
Source: Public Record Report a problem | ||
Public tax history
| Year | Property taxes | Tax assessment |
|---|---|---|
| 2025 | $9,171 +31.2% | $655,200 +31.2% |
| 2024 | $6,989 | $499,300 |
| 2023 | $6,989 +13% | $499,300 |
| 2022 | $6,184 | -- |
| 2021 | $6,184 +4.4% | -- |
| 2018 | $5,921 +10.4% | -- |
| 2017 | $5,361 +4.7% | -- |
| 2016 | $5,119 | -- |
| 2015 | $5,119 | -- |
| 2014 | $5,119 +4.5% | $395,700 +449.6% |
| 2012 | $4,900 | $72,000 |
| 2011 | -- | $72,000 |
| 2010 | -- | $72,000 |
| 2009 | -- | $72,000 |
| 2008 | -- | $72,000 |
| 2007 | -- | $72,000 |
| 2006 | -- | $72,000 |
| 2005 | -- | $72,000 |
| 2004 | -- | $72,000 +6.1% |
| 2003 | -- | $67,840 |
| 2002 | -- | $67,840 |
Find assessor info on the county website
Neighborhood: Bustleton
Nearby homes
- $713,400-- bd-- ba2.6k sqft842 Gina Dr, Philadelphia, PA 19115Off Market
- $708,300-- bd-- ba3.3k sqft834 Gina Dr, Philadelphia, PA 19115Off Market
- $735,6004 bd4 ba2.9k sqft846 Gina Dr, Philadelphia, PA 19115Off Market
- $380,400-- bd-- ba1k sqft9716 Verree Rd, Philadelphia, PA 19115Off Market
- $713,300-- bd-- ba3.2k sqft826 Gina Dr, Philadelphia, PA 19115Off Market
- $748,300-- bd-- ba6.5k sqft831 Welsh Rd, Philadelphia, PA 19115Off Market
- $333,8002 bd2 ba1k sqft9714 Verree Rd, Philadelphia, PA 19115Off Market
- $552,4003 bd3 ba2k sqft839 Welsh Rd, Philadelphia, PA 19115Off Market
Nearby schools
GreatSchools rating
- 8/10Greenberg Joseph SchoolGrades: K-8Distance: 0.7 mi
- 3/10Washington George High SchoolGrades: 9-12Distance: 1.1 mi
Schools provided by the listing agent
- High: George Washington
- District: Philadelphia City
Source: Bright MLS. This data may not be complete. We recommend contacting the local school district to confirm school assignments for this home.
Get a cash offer in 3 minutes
Find out how much your home could sell for in as little as 3 minutes with a no-obligation cash offer.
Estimated market value
$813,000
Get a cash offer in 3 minutes
Find out how much your home could sell for in as little as 3 minutes with a no-obligation cash offer.
Estimated market value
$813,000
Nearby cities
Nearby neighborhoods
Nearby zip codes
Other Philadelphia Topics
