This handsome and stately all-brick Colonial, built in 1955, is perfectly situated on a tree-lined street and offers timeless elegance and modern comfort. Step inside to discover gleaming hardwood floors throughout. The spacious living room is graced by a classic fireplace and elegant crown molding, with easy access to the rear patio for seamless indoor/outdoor living and entertaining. The large formal dining room is perfect for gatherings, featuring chair rail, crown molding, and two built-in china closets for showcasing your finest dinnerware. The heart of the home, the kitchen, is a chef's delight with stainless steel appliances and granite countertops. Upstairs, you'll find three generously sized bedrooms. The Primary Bedroom is a private retreat, boasting a powder room and an expansive walk-in closet. The second bedroom offers a unique bonus: a staircase leading to a cavernous and well-insulated attic, providing abundant storage possibilities. The finished basement expands your living space with a large Recreation Room, perfect for relaxation or play, and another full bathroom complete with a luxurious jetted soaking tub. The utility/laundry room provides additional storage and convenient walk-up access to the private backyard. Peace of mind is ensured with a sump pump and waterproofing system. The large and private backyard with its inviting patio is ideal for outdoor enjoyment. Welcome to Hunting Ridge, a sought-after and historic neighborhood nestled near the stunning treed canopy of Gwynns Falls Park, one of the nation's largest urban forests. Located in Hunting Ridge, a CHAPS-designated historic district, this home offers a unique blend of history and convenience. Enjoy an easy commute to downtown Baltimore and the charming shops and restaurants of Catonsville. With I-95, the Baltimore Beltway, I-70, BWI Thurgood Marshall Airport, Amtrak, and MARC train all within easy reach, this location truly offers unparalleled accessibility.
Sold for $355,000
$355,000
838 Glen Allen Dr, Baltimore, MD 21229
3beds
2,004sqft
Single Family Residence
Built in 1955
7,091 Square Feet Lot
$359,700 Zestimate®
$177/sqft
$2,560 Estimated rent
Home value
$359,700
$309,000 - $417,000
$2,560/mo
Zestimate® history
Owner options
List your home for rent
$2,560/mo
Rent Zestimate®
Find your next renter with Zillow Rental Manager. Plus, with online applications, you can quickly screen prospective tenants – for free.
$2,560/mo
Rent Zestimate®
Refinance and save
$2,333/mo
Est. payment
Refinancing to a lower rate could help reduce your monthly payments and save thousands over the life of the loan.
$2,333/mo
Est. payment
Explore your selling options
Work with a Zillow partner agent
Leverage their expertise and Zillow's premium Showcase listings to get your home seen by more buyers.
Get startedList with your own agent
Get your home in front of millions of buyers by listing it on Zillow.
Learn how to do itSell it yourself
Take full control of how buyers see your home on Zillow by listing For Sale by Owner (FSBO).
List your homeWhat's special
Classic fireplaceTree-lined streetFinished basementPrivate backyardExpansive walk-in closetRear patioInviting patio
Zillow last checked:
Listing updated:
Listed by:
John Reynolds 443-257-0879,
Keller Williams Flagship,
Listing Team: The Reynolds|fettig Group, Co-Listing Team: The Reynolds|fettig Group,Co-Listing Agent: Peter A Fettig Jr. 202-870-2679,
Keller Williams Flagship
Bought with:
Matt Rhine, 628258
Keller Williams Legacy
Source: Bright MLS,MLS#: MDBA2169168
Facts & features
Interior
Bedrooms & bathrooms
- Bedrooms: 3
- Bathrooms: 3
- Full bathrooms: 2
- 1/2 bathrooms: 1
Rooms
- Room types: Living Room, Dining Room, Primary Bedroom, Bedroom 2, Bedroom 3, Kitchen, Recreation Room, Utility Room, Bathroom 1, Bathroom 2, Half Bath
Primary bedroom
- Features: Flooring - Wood, Attached Bathroom, Walk-In Closet(s)
- Level: Upper
- Area: 180 Square Feet
- Dimensions: 15 x 12
Bedroom 2
- Features: Wood Stove, Built-in Features, Attic - Walk-Up
- Level: Upper
- Area: 156 Square Feet
- Dimensions: 13 x 12
Bedroom 3
- Features: Flooring - Wood
- Level: Upper
- Area: 108 Square Feet
- Dimensions: 12 x 9
Bathroom 1
- Level: Upper
Bathroom 2
- Features: Bathroom - Jetted Tub, Soaking Tub, Flooring - Ceramic Tile
- Level: Lower
Dining room
- Features: Chair Rail, Crown Molding, Built-in Features, Flooring - Wood
- Level: Main
- Area: 156 Square Feet
- Dimensions: 13 x 12
Half bath
- Level: Upper
Kitchen
- Features: Flooring - Ceramic Tile, Granite Counters, Recessed Lighting, Eat-in Kitchen
- Level: Main
- Area: 108 Square Feet
- Dimensions: 12 x 9
Living room
- Features: Flooring - Wood, Crown Molding, Lighting - Wall sconces, Fireplace - Wood Burning
- Level: Main
- Area: 264 Square Feet
- Dimensions: 22 x 12
Recreation room
- Features: Flooring - Ceramic Tile, Recessed Lighting
- Level: Lower
- Area: 300 Square Feet
- Dimensions: 20 x 15
Utility room
- Features: Flooring - Ceramic Tile
- Level: Lower
- Area: 169 Square Feet
- Dimensions: 13 x 13
Heating
- Forced Air, Natural Gas
Cooling
- Central Air, Electric
Appliances
- Included: Dishwasher, Dryer, Refrigerator, Oven/Range - Gas, Washer, Disposal, Electric Water Heater
- Laundry: In Basement, Has Laundry
Features
- Attic, Attic/House Fan, Soaking Tub, Bathroom - Tub Shower, Built-in Features, Ceiling Fan(s), Crown Molding, Chair Railings, Floor Plan - Traditional, Formal/Separate Dining Room, Eat-in Kitchen, Kitchen - Table Space, Primary Bath(s), Recessed Lighting, Upgraded Countertops, Walk-In Closet(s)
- Flooring: Hardwood, Ceramic Tile, Wood
- Doors: Six Panel
- Windows: Double Hung
- Basement: Full,Improved,Interior Entry,Connecting Stairway,Partially Finished,Sump Pump,Walk-Out Access,Water Proofing System,Windows
- Number of fireplaces: 1
- Fireplace features: Brick, Screen
Interior area
- Total structure area: 2,184
- Total interior livable area: 2,004 sqft
- Finished area above ground: 1,464
- Finished area below ground: 540
Property
Parking
- Parking features: On Street
- Has uncovered spaces: Yes
Accessibility
- Accessibility features: None
Features
- Levels: Three
- Stories: 3
- Exterior features: Sidewalks, Street Lights
- Pool features: None
- Has spa: Yes
- Spa features: Bath
Lot
- Size: 7,091 Square Feet
Details
- Additional structures: Above Grade, Below Grade
- Parcel number: 0328057900C013
- Zoning: R-1
- Special conditions: Standard
Construction
Type & style
- Home type: SingleFamily
- Architectural style: Colonial
- Property subtype: Single Family Residence
Materials
- Brick
- Foundation: Block
- Roof: Slate
Condition
- New construction: No
- Year built: 1955
Utilities & green energy
- Sewer: Public Sewer
- Water: Public
Community & HOA
Community
- Subdivision: Hunting Ridge Historic District
HOA
- Has HOA: No
Location
- Region: Baltimore
- Municipality: Baltimore City
Financial & listing details
- Price per square foot: $177/sqft
- Tax assessed value: $302,033
- Annual tax amount: $6,728
- Date on market: 5/23/2025
- Listing agreement: Exclusive Right To Sell
- Ownership: Fee Simple
Price history
| Date | Event | Price |
|---|---|---|
| 7/3/2025 | Sold | $355,000$177/sqft |
Source:  Bright MLS #MDBA2169168 Report a problem Bright MLS #MDBA2169168 Report a problem | ||
| 6/15/2025 | Contingent | $355,000$177/sqft |
Source: Bright MLS #MDBA2169168 Report a problem | ||
| 5/23/2025 | Listed for sale | $355,000+29.1%$177/sqft |
Source: Bright MLS #MDBA2169168 Report a problem | ||
| 8/16/2017 | Sold | $275,000-5.1%$137/sqft |
Source: Public Record Report a problem | ||
| 4/29/2017 | Listing removed | $289,900$145/sqft |
Source: RE/MAX Preferred #BA9923093 Report a problem | ||
| 4/21/2017 | Listed for sale | $289,900+16%$145/sqft |
Source: RE/MAX Preferred #BA9923093 Report a problem | ||
| 4/27/2015 | Sold | $250,000-10.7%$125/sqft |
Source: Public Record Report a problem | ||
| 2/27/2015 | Pending sale | $279,900$140/sqft |
Source: Berkshire Hathaway HomeServices Homesale Realty #BA8523981 Report a problem | ||
| 12/29/2014 | Listed for sale | $279,900+1.8%$140/sqft |
Source: Berkshire Hathaway HomeServices Homesale Realty #BA8523981 Report a problem | ||
| 11/7/2012 | Listing removed | $2,000$1/sqft |
Source: A&M SERVICES,LLC Report a problem | ||
| 9/19/2012 | Price change | $2,000+5.3%$1/sqft |
Source: A&M SERVICES,LLC Report a problem | ||
| 6/17/2012 | Listed for rent | $1,900$1/sqft |
Source: PCF Management Report a problem | ||
| 1/22/2012 | Listing removed | $275,000$137/sqft |
Source: Weichert Realtors #BA7700374 Report a problem | ||
| 12/12/2011 | Price change | $275,000-3.5%$137/sqft |
Source: Weichert Realtors #BA7700374 Report a problem | ||
| 11/22/2011 | Price change | $284,900-1.7%$142/sqft |
Source: Weichert Realtors #BA7700374 Report a problem | ||
| 10/28/2011 | Price change | $289,900-3.3%$145/sqft |
Source: Weichert Realtors #BA7700374 Report a problem | ||
| 10/1/2011 | Listed for sale | $299,900+252.8%$150/sqft |
Source: Weichert Realtors - New Colony #BA7700374 Report a problem | ||
| 8/30/1995 | Sold | $85,000$42/sqft |
Source: Public Record Report a problem | ||
Public tax history
| Year | Property taxes | Tax assessment |
|---|---|---|
| 2025 | -- | $302,033 +6% |
| 2024 | $6,728 +6.3% | $285,067 +6.3% |
| 2023 | $6,327 +1.3% | $268,100 |
| 2022 | $6,243 +1.4% | $268,100 +2.7% |
| 2021 | $6,159 +1.4% | $260,967 +1.4% |
| 2020 | $6,075 +8.2% | $257,400 |
| 2019 | $5,617 +8.9% | $257,400 +17.7% |
| 2018 | $5,159 +9.7% | $218,600 +9.7% |
| 2017 | $4,701 +55.8% | $199,200 +3.7% |
| 2016 | $3,018 | $192,167 +3.8% |
| 2015 | $3,018 | $185,133 +3.9% |
| 2014 | $3,018 | $178,100 |
| 2013 | -- | $178,100 |
| 2012 | -- | $178,100 -27.8% |
| 2011 | -- | $246,740 +3.3% |
| 2010 | -- | $238,762 +3.5% |
| 2009 | -- | $230,786 +3.6% |
| 2008 | -- | $222,810 +18.6% |
| 2007 | -- | $187,876 +22.8% |
| 2006 | -- | $152,943 +29.6% |
| 2005 | -- | $118,010 +9.7% |
| 2004 | -- | $107,616 +10.7% |
| 2003 | -- | $97,223 +12% |
| 2002 | -- | $86,830 +2% |
| 2001 | -- | $85,152 |
Find assessor info on the county website
Neighborhood: Hunting Ridge
Nearby homes
- $405,4004 bd2 ba2.5k sqft836 Glen Allen Dr, Baltimore, MD 21229Off Market
- $350,4003 bd2 ba1.4k sqft840 Glen Allen Dr, Baltimore, MD 21229Off Market
- $449,4004 bd2 ba1.9k sqft829 Brinkwood Rd, Baltimore, MD 21229Off Market
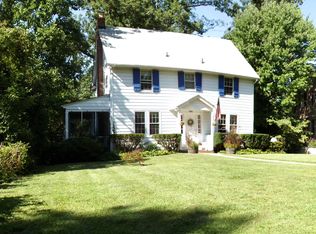
- $372,5003 bd3 ba1.5k sqft834 Glen Allen Dr, Baltimore, MD 21229Off Market
- $509,5004 bd2 ba2.1k sqft827 Brinkwood Rd, Baltimore, MD 21229Off Market
- $407,1004 bd3 ba2k sqft832 Glen Allen Dr, Baltimore, MD 21229Off Market
- $443,7003 bd1 ba1.7k sqft831 Brinkwood Rd, Baltimore, MD 21229Off Market
- $323,800-- bd1 ba2.2k sqft853 Glen Allen Dr, Baltimore, MD 21229Off Market
Nearby schools
GreatSchools rating
- 5/10Thomas Jefferson Elementary SchoolGrades: PK-8Distance: 0.2 mi
- 1/10Edmondson-Westside High SchoolGrades: 9-12Distance: 0.7 mi
- 2/10Green Street AcademyGrades: 6-12Distance: 1.6 mi
Schools provided by the listing agent
- District: Baltimore City Public Schools
Source: Bright MLS. This data may not be complete. We recommend contacting the local school district to confirm school assignments for this home.
Get a cash offer in 3 minutes
Find out how much your home could sell for in as little as 3 minutes with a no-obligation cash offer.
Estimated market value
$359,700
Get a cash offer in 3 minutes
Find out how much your home could sell for in as little as 3 minutes with a no-obligation cash offer.
Estimated market value
$359,700
- Maryland
- Baltimore City
- Baltimore
- 21229
- Hunting Ridge
- 838 Glen Allen Dr
Nearby cities
Nearby neighborhoods
Nearby zip codes
Other Baltimore Topics
