Skip main navigation
Closed
  • Listed by: Epique Realty • Cassandra Smith • 636-266-2066
    Bought with: EXP Realty, LLC
    Price Unknown

    838 Greenbriar, Union, MO 63084

    4beds
    3,132sqft
    Single Family Residence
    Built in 2012
    0.47 Acres Lot
    $370,100 Zestimate®
    $--/sqft
    $2,443 Estimated rent

    Home value

    $370,100

    $340,000 - $403,000

    $2,443/mo

    Zestimate® history
    Loading
    Loading...

    Owner options

    List your home for rent

    $2,443/mo

    Rent Zestimate®

    Find your next renter with Zillow Rental Manager. Plus, with online applications, you can quickly screen prospective tenants – for free.

    Learn more

    $2,443/mo

    Rent Zestimate®

    Refinance and save

    Refinancing to a lower rate could help reduce your monthly payments and save thousands over the life of the loan.

    See today's rates

    Explore your selling options

    Work with a Zillow partner agent

    Leverage their expertise and Zillow's premium Showcase listings to get your home seen by more buyers.

    Get started

    List with your own agent

    Get your home in front of millions of buyers by listing it on Zillow.

    Learn how to do it

    Sell it yourself

    Take full control of how buyers see your home on Zillow by listing For Sale by Owner (FSBO).

    List your home

    What's special

    Split-bedroom floor planBacks to treesCovered patio
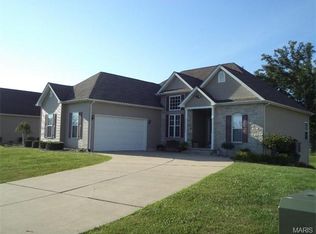
    OPEN HOUSE SATURDAY 10/3, 11-1pm! A backyard that feels like a getaway without leaving the neighborhood!! This 4-bedroom, 3-bath ranch in St. Andrews Place backs to trees and gives you room to enjoy the outdoors from the deck or back patio. Set on almost half an acre, this home offers something hard to find in this neighborhood: no houses behind you. This one opens to open space and trees, giving the backyard a level of privacy that sets it apart. Inside, vaulted ceilings define the main level, where the living room, dining area, and kitchen connect in an open, light-filled flow. A split-bedroom floor plan places the primary suite on one side with a walk-in closet and private bath featuring double vanities and a walk-in shower, while two additional bedrooms and a full bath sit on the opposite side. The finished walkout lower level nearly doubles the living space with a fourth bedroom, full bathroom with walk-in shower, and a large family room — ideal for guests, a home office, or a recreation space. Step outside to a covered patio, a swing tucked beneath the deck, and open sky where most neighbors see a fence line. With a 2-car garage, main-floor laundry, and no HOA, the home pairs everyday practicality with a setting that feels further from the crowd than it actually is. Minutes from schools, shopping, Veterans Memorial Park, and I-44.

    Zillow last checked:

    Listing updated:

    Listed by:

    Cassandra Smith 636-266-2066,

    Epique Realty

    Bought with:

    Brian Sohn, 2012024725

    EXP Realty, LLC

    Source: MARIS,MLS#: 26056963MLS LogoOriginating MLS: Franklin County Board of REALTORS

    Facts & features

    Interior

    Bedrooms & bathrooms
    • Bedrooms: 4
    • Bathrooms: 3
    • Full bathrooms: 3
    • Main level bathrooms: 2
    • Main level bedrooms: 3
    Primary bedroom
    • Features: Floor Covering: Wood Engineered
    • Level: Main
    Bedroom 2
    • Features: Floor Covering: Carpeting
    • Level: Main
    Bedroom 3
    • Features: Floor Covering: Carpeting
    • Level: Main
    Bedroom 4
    • Features: Floor Covering: Carpeting
    • Level: Lower
    Primary bathroom
    • Features: Floor Covering: Ceramic Tile
    • Level: Main
    Bathroom
    • Features: Floor Covering: Ceramic Tile
    • Level: Main
    Bathroom
    • Features: Floor Covering: Luxury Vinyl Plank
    • Level: Lower
    Bonus room
    • Features: Floor Covering: Luxury Vinyl Plank
    • Level: Lower
    Kitchen
    • Features: Floor Covering: Ceramic Tile
    • Level: Main
    Living room
    • Features: Floor Covering: Wood Engineered
    • Level: Main
    Heating
    • Electric, Forced Air
    Cooling
    • Ceiling Fan(s), Central Air, Electric
    Appliances
    • Included: Stainless Steel Appliance(s), Dishwasher, Disposal, Electric Oven, Refrigerator
    • Laundry: Laundry Room, Main Level
    Features
    • Bar, Cathedral Ceiling(s), Ceiling Fan(s), Double Vanity, High Ceilings, Kitchen/Dining Room Combo, Open Floorplan, Pantry, Recessed Lighting, Shower, Vaulted Ceiling(s), Walk-In Closet(s)
    • Flooring: Carpet, Wood
    • Doors: Sliding Doors
    • Windows: Blinds, Insulated Windows
    • Basement: Partially Finished,Full,Storage Space,Walk-Out Access
    • Has fireplace: No
    Interior area
    • Total structure area: 3,132
    • Total interior livable area: 3,132 sqft
    • Finished area above ground: 1,632
    • Finished area below ground: 1,500

    Property

    Parking
    • Total spaces: 2
    • Parking features: Attached, Driveway, Garage
    • Attached garage spaces: 2
    • Has uncovered spaces: Yes
    Features
    • Levels: One and One Half
    • Patio & porch: Deck, Patio
    • Exterior features: Lighting
    • Has view: Yes
    • View description: Trees/Woods
    Lot
    • Size: 0.47 Acres
    • Features: Adjoins Wooded Area, Back Yard, Few Trees, Level
    Details
    • Additional structures: Shed(s)
    • Parcel number: 2130610022224000
    • Special conditions: Standard

    Construction

    Type & style
    • Home type: SingleFamily
    • Architectural style: Ranch,Traditional
    • Property subtype: Single Family Residence
    Materials
    • Brick Veneer, Vinyl Siding
    • Roof: Architectural Shingle
    Condition
    • Year built: 2012

    Utilities & green energy

    • Electric: Ameren
    • Sewer: Public Sewer
    • Water: Public
    • Utilities for property: Electricity Connected

    Community & HOA

    Community
    • Security: Smoke Detector(s)
    • Subdivision: St Andrews Place
    HOA
    • Has HOA: No
    Location
    • Region: Union

    Financial & listing details

    • Tax assessed value: $42,959
    • Annual tax amount: $2,561
    • Date on market: 10/1/2026
    • Cumulative days on market: 2 days
    • Listing terms: Cash,Conventional,FHA,USDA Loan,VA Loan
    • Electric utility on property: Yes

    Price history

    DateEventPrice
    10/29/2026Sold--
    Source: MARIS #26056963 Report a problem
    10/28/2026Pending sale$369,900$118/sqft
    Source: MARIS #26056963 Report a problem
    10/3/2026Contingent$369,900$118/sqft
    Source: MARIS #26056963 Report a problem
    10/1/2026Listed for sale$369,900+76.1%$118/sqft
    Source: MARIS #26056963 Report a problem
    6/12/2018Sold--
    Source: MARIS #18032173 Report a problem
    4/27/2018Pending sale$210,000$67/sqft
    Source: Keller Williams Realty West #18032173 Report a problem
    4/23/2018Listed for sale$210,000+5.1%$67/sqft
    Source: Keller Williams Realty West #18032173 Report a problem
    5/30/2017Sold--
    Source: Agent Provided Report a problem
    4/6/2017Pending sale$199,900$64/sqft
    Source: RE/MAX Gold First #17021682 Report a problem
    4/4/2017Listed for sale$199,900$64/sqft
    Source: RE/MAX Gold First #17021682 Report a problem
    4/3/2017Pending sale$199,900$64/sqft
    Source: RE/MAX Gold First #17021682 Report a problem
    3/16/2017Listed for sale$199,900$64/sqft
    Source: RE/MAX GOLD #17021682 Report a problem

    Public tax history

    YearProperty taxesTax assessment
    2025$2,561 -4.1%$42,959 -3.1%
    2024$2,671 +0.2%$44,323
    2023$2,665 +3.7%$44,323 +4.1%
    2022$2,570 -0.2%$42,562
    2021$2,575 +10.1%$42,562 +11.9%
    2020$2,339 +14.8%$38,038
    2019$2,037 -0.3%$38,038 +9.1%
    2017$2,043 +8.1%$34,861 +8.9%
    2016$1,889 $32,026
    2015$1,889 $32,026 -0.8%
    2014$1,889 $32,296
    2013-- $32,296 +1561.3%
    2012-- $1,944
    2011-- $1,944
    2010-- $1,944
    2009-- $1,944
    Find assessor info on the county website

    Neighborhood: 63084

    Nearby schools

    GreatSchools rating
    Schools provided by the listing agent
    • Elementary: Prairie Dell Elem.
    • Middle: Union Middle
    • High: Union High

    Source: MARIS. This data may not be complete. We recommend contacting the local school district to confirm school assignments for this home.

    Get a cash offer in 3 minutes
    Find out how much your home could sell for in as little as 3 minutes with a no-obligation cash offer.
    Estimated market value

    $370,100

    Get a cash offer in 3 minutes
    Find out how much your home could sell for in as little as 3 minutes with a no-obligation cash offer.
    Estimated market value

    $370,100