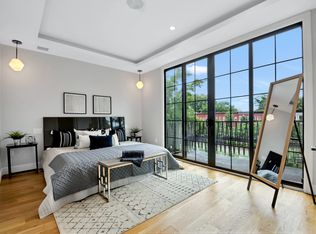
Originally constructed in 1901, this newly renovated home features high-end finishes, modern technology, and original details. This two family townhouse is almost 19 feet wide and features 5 bedrooms, 3 full bathrooms, 1 powder room, a large parlor deck, and expansive backyard. From wide plank American Walnut floors to exposed brick, the attention to detail is seen throughout. As you enter the owner's three bedroom duplex, you are greeted by a mosaic tiled foyer. Stepping into a 40-foot parlor, you realize the breadth of space as the 10.5-foot ceilings let the light radiate throughout the open floor plan. To the left, a formal living room area with wood burning fireplace; windows boxes; and beautiful molding offers a great space for entertaining. There is a large dining area and thoughtfully designed powder room. In the back, past the beautiful pocket doors, is a south-facing kitchen which features a decorative mirror, custom cabinetry, and Carerra Caesarstone countertops. With farmhouse sink and a full complement of appliances including Viking refrigerator, five-burner stove, this kitchen is a chef's dream. Upstairs you find three bedrooms and two full baths. The elegant master bedroom faces the serene backyard gardens and features three windows, a reading nook, and large closet space. The master bath is adorned with herringbone marble tiled floors, a tasteful double vanity, and a glass-enclosed rain shower. As you head down the hall, you pass the artistically tiled second bathroom adjacent to two comfortable bedrooms. All the closets are outfitted with rods and shelving and the bathrooms are finished with Toto commodes. The private basement can be accessed through an interior staircase and is finished with textured tile floors and exposed brick columns. It can easily be transformed into a playroom, home office or artist studio. The separate garden floor two-bedroom unit can serve as an income-producing property or in-law apartment. This masterfully reimagined townhouse is located on a beautiful, tree-lined block in the heart of Bedford-Stuyvesant. You are moments away from great establishments such as The Wilky, L'Antagoniste, Chez Oskar, and Manny's as well as Saratoga Park that features . Nearby public transportation includes the J or A/C trains or the Halsey B26, and JFK is a short 20min drive.
This property is off market, which means it's not currently listed for sale or rent on Zillow. This may be different from what's available on other websites or public sources.