
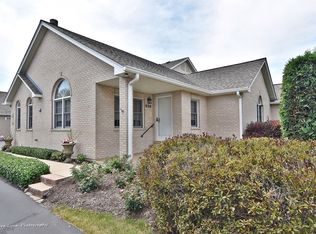
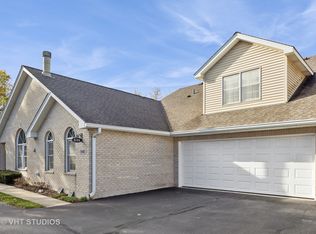
Are you looking for a beautiful home in Naperville that features a first-floor primary suite? Your search ends here! This stunning home, boasting over 2,300 square feet plus a fully finished basement, is packed with custom upgrades that are hard to find! The first floor was expertly re-designed by an architect and remodeled in 2019, showcasing elegant hardwood floors, exquisite lighting, and eye-catching sculpted designer tiles on the fireplace. The chef's kitchen has been enlarged with lots of cupboard space including everything a master chef or baker could desire! Most lower cabinets have back-saving pull-outs or drawers, and extra canned lighting on dimmers make for a bright and light space that includes a spacious 7-foot breakfast bar with seating. The kitchen is filled with thoughtful features such as a stunning black backsplash, huge appliance garage, extra outlets, a silverware drawer, Lazy Susans, a 22-bottle wine rack, state-of-the-art black stainless appliances, oversized stainless steel sink, a touchless faucet, and more! The open concept living room is large and airy with skylights, extra lighting and a ceiling fan on dimmers and remotes, and a dining area that easily fits 10+ guests. The powder room features a Toto Washlet toilet and a large linen-storage closet. The first-floor primary suite offers extra canned lights and a lighted ceiling fan, all on dimmers and remotes. The en-suite luxurious bathroom is equipped with double sinks, an expanded shower adorned with designer ceramic tiles, featuring two shower heads, a bench, niches for toiletries, and a Toto Washlet with a heated seat and bidet. You'll love the ample closet space, including a walk-in closet with an amazing shoe rack where you can find shoes at a glance, and a hard to find second closet with storage drawers, a laundry bin and shoe bins. The second bedroom on the main level, currently used as an artist's workshop, includes numerous bookcases and cabinets which are perfect for crafters along with a separate small office space that could serve as a closet. Upstairs, you'll discover a second spacious primary suite complete with a gas fireplace and an ensuite bathroom featuring double sinks. The basement adds incredible living, gathering, and storage space, including three additional bedrooms, a kitchenette, a full bathroom, and a luggage room. Just think, you'll have plenty of room for a dedicated exercise / yoga room - no exercise bike in the bedroom here. And the private lanai has a lovely flower garden and plenty of room for a grill. The location is prime, less than 3 miles from Downtown Naperville! With convenient access to Trader Joes, Costco and Whole Foods and the Springbrook Prairie and walking trails right across the street, you'll enjoy all this on a quiet street within the award-winning Indian Prairie School District and in the #1 Best City to live in America!
Closed
Zillow last checked:
Listing updated:
Bought with:
Gabriel Gomez
Signature Realty Group LLC
Source: MRED as distributed by MLS GRID,MLS#: 12432078
Price history
| Date | Event | Price |
|---|---|---|
| 10/6/2025 | Sold | $532,000-0.5%$223/sqft |
Source:  MRED as distributed by MLS GRID #12432078 Report a problem MRED as distributed by MLS GRID #12432078 Report a problem | ||
| 8/16/2025 | Pending sale | $534,900$225/sqft |
Source: MRED as distributed by MLS GRID #12432078 Report a problem | ||
| 8/8/2025 | Contingent | $534,900$225/sqft |
Source: MRED as distributed by MLS GRID #12432078 Report a problem | ||
| 7/29/2025 | Listed for sale | $534,900-2.7%$225/sqft |
Source: MRED as distributed by MLS GRID #12432078 Report a problem | ||
| 7/29/2025 | Listing removed | $550,000$231/sqft |
Source: MRED as distributed by MLS GRID #12368984 Report a problem | ||
| 7/17/2025 | Listed for sale | $550,000-2.7%$231/sqft |
Source: MRED as distributed by MLS GRID #12368984 Report a problem | ||
| 7/3/2025 | Contingent | $565,000$237/sqft |
Source: MRED as distributed by MLS GRID #12368984 Report a problem | ||
| 6/26/2025 | Listed for sale | $565,000+71.2%$237/sqft |
Source: MRED as distributed by MLS GRID #12368984 Report a problem | ||
| 3/8/2019 | Sold | $330,000+23.4%$139/sqft |
Source: Public Record Report a problem | ||
| 7/13/2000 | Sold | $267,500+1.1%$112/sqft |
Source: Public Record Report a problem | ||
| 1/11/1999 | Sold | $264,500$111/sqft |
Source: Public Record Report a problem | ||
Get a cash offer in 3 minutes
Find out how much your home could sell for in as little as 3 minutes with a no-obligation cash offer.
Estimated market value
$550,300
