Ready to move in 3 bedroom home. This open concept renovated home is charming. Walk in the front door to a great size living area and open kitchen. The kitchen has a newer stove, refrigerator, dishwasher and microwave. New white shaker cabinets with beautiful counter tops. New vinyl plank flooring in the living area. Spacious area for a kitchen table. Living area is open to make the layout your own. Bath has been remodeled with new fixtures and tile. Nice washer dryer area handy to the bedrooms. All bedrooms are nice size with carpeted floors. Exterior of the home is stone that is long lasting. Newly painted trim on the exterior. Storage shed at the end of the carport for those lawn tools. Yard has some nice trees to keep you cool in the summer. Front porch area is covered to sit out on and relax.
Sold
$215,000
838 Highland Dr, New Whiteland, IN 46184
3beds
1,008sqft
Residential, Single Family Residence
Built in 1960
9,147 Square Feet Lot
$216,900 Zestimate®
$213/sqft
$1,532 Estimated rent
Home value
$216,900
$195,000 - $241,000
$1,532/mo
Zestimate® history
Owner options
List your home for rent
$1,532/mo
Rent Zestimate®
Find your next renter with Zillow Rental Manager. Plus, with online applications, you can quickly screen prospective tenants – for free.
$1,532/mo
Rent Zestimate®
Refinance and save
$1,379/mo
Est. payment
Refinancing to a lower rate could help reduce your monthly payments and save thousands over the life of the loan.
$1,379/mo
Est. payment
Explore your selling options
Work with a Zillow partner agent
Leverage their expertise and Zillow's premium Showcase listings to get your home seen by more buyers.
Get startedList with your own agent
Get your home in front of millions of buyers by listing it on Zillow.
Learn how to do itSell it yourself
Take full control of how buyers see your home on Zillow by listing For Sale by Owner (FSBO).
List your homeWhat's special
Open conceptNice treesNewly painted trimNew white shaker cabinetsBeautiful countertopsWasher dryer areaCarpeted floors
Zillow last checked:
Listing updated:
Listed by:
Audrey Satterblom 317-902-9477,
A.S.A.P. Real Estate
Bought with:
Susan Morris
Trueblood Real Estate
Source: MIBOR as distributed by MLS GRID,MLS#: 22031352
Facts & features
Interior
Bedrooms & bathrooms
- Bedrooms: 3
- Bathrooms: 1
- Full bathrooms: 1
- Main level bathrooms: 1
- Main level bedrooms: 3
Primary bedroom
- Features: Carpet
- Level: Main
- Dimensions: 11’5 x 14
Bedroom 2
- Features: Carpet
- Level: Main
- Dimensions: 9’11 x 11’6
Bedroom 3
- Features: Carpet
- Level: Main
- Dimensions: 8’2 x 9’11
Kitchen
- Features: Vinyl Plank
- Level: Main
- Dimensions: 18’7 x 12’10
Laundry
- Features: Vinyl Plank
- Level: Main
- Dimensions: 8’3 x 5’4
Living room
- Features: Vinyl Plank
- Level: Main
- Dimensions: 18’7 x 11’5
Heating
- Forced Air, Natural Gas
Appliances
- Included: Dishwasher, Disposal, Microwave, Electric Oven, Refrigerator
- Laundry: Laundry Closet
Features
- Ceiling Fan(s), High Speed Internet, Eat-in Kitchen
- Windows: Screens, Windows Vinyl
- Has basement: No
Interior area
- Total structure area: 1,008
- Total interior livable area: 1,008 sqft
Property
Parking
- Parking features: Carport, Concrete
- Has carport: Yes
Features
- Levels: One
- Stories: 1
- Patio & porch: Covered
Lot
- Size: 9,147 Square Feet
- Features: Mature Trees
Details
- Additional structures: Storage
- Parcel number: 410521022039000027
- Horse amenities: None
Construction
Type & style
- Home type: SingleFamily
- Architectural style: Ranch
- Property subtype: Residential, Single Family Residence
Materials
- Stone
- Foundation: Slab
Condition
- Updated/Remodeled
- New construction: No
- Year built: 1960
Utilities & green energy
- Water: Municipal/City
- Utilities for property: Sewer Connected, Water Connected
Community & HOA
Community
- Subdivision: 9th Sub Div
HOA
- Has HOA: No
Location
- Region: New Whiteland
Financial & listing details
- Price per square foot: $213/sqft
- Tax assessed value: $156,400
- Annual tax amount: $3,066
- Date on market: 4/7/2025
- Cumulative days on market: 4 days
Price history
| Date | Event | Price |
|---|---|---|
| 5/9/2025 | Sold | $215,000$213/sqft |
Source:  MIBOR as distributed by MLS GRID #22031352 Report a problem MIBOR as distributed by MLS GRID #22031352 Report a problem | ||
| 4/11/2025 | Pending sale | $215,000$213/sqft |
Source: MIBOR as distributed by MLS GRID #22031352 Report a problem | ||
| 4/7/2025 | Listed for sale | $215,000+2.4%$213/sqft |
Source: MIBOR as distributed by MLS GRID #22031352 Report a problem | ||
| 7/3/2024 | Sold | $210,000-1.2%$208/sqft |
Source: MIBOR as distributed by MLS GRID #21979430 Report a problem | ||
| 6/5/2024 | Pending sale | $212,500$211/sqft |
Source: MIBOR as distributed by MLS GRID #21979430 Report a problem | ||
| 5/24/2024 | Listed for sale | $212,500+91.4%$211/sqft |
Source: MIBOR as distributed by MLS GRID #21979430 Report a problem | ||
| 11/22/2023 | Sold | $111,000$110/sqft |
Source: Public Record Report a problem | ||
Public tax history
| Year | Property taxes | Tax assessment |
|---|---|---|
| 2025 | $1,354 -54.7% | $156,400 +4.8% |
| 2024 | $2,990 +8.9% | $149,300 +4.2% |
| 2023 | $2,746 +11.8% | $143,300 +8.5% |
| 2022 | $2,456 +29.9% | $132,100 +12.3% |
| 2021 | $1,891 +8.3% | $117,600 +30.8% |
| 2020 | $1,746 +2.2% | $89,900 +8.3% |
| 2019 | $1,709 +5.7% | $83,000 +2.2% |
| 2018 | $1,616 +10.5% | $81,200 +1.4% |
| 2017 | $1,463 | $80,100 +9.9% |
| 2016 | $1,463 +3.2% | $72,900 +9.6% |
| 2014 | $1,417 +4.7% | $66,500 -1.6% |
| 2013 | $1,353 +1.8% | $67,600 +1.8% |
| 2012 | $1,329 -9.8% | $66,400 -9.8% |
| 2011 | $1,474 -4.9% | $73,600 -4.9% |
| 2010 | $1,550 | $77,400 |
| 2009 | $1,550 -14.1% | $77,400 +7.2% |
| 2007 | $1,804 -3.1% | $72,200 -3.9% |
| 2006 | $1,862 | $75,100 |
Find assessor info on the county website
Neighborhood: 46184
Nearby homes
- $202,4003 bd1 ba1k sqft844 Highland Dr, New Whiteland, IN 46184Off Market
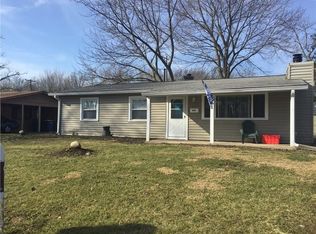
- $225,8003 bd1 ba1.5k sqft830 Highland Dr, New Whiteland, IN 46184Off Market
- $207,7003 bd1 ba1.2k sqft837 Sawmill Rd, New Whiteland, IN 46184Off Market
- $205,6003 bd1 ba1k sqft843 Sawmill Rd, New Whiteland, IN 46184Off Market
- $212,2003 bd1 ba1k sqft824 Highland Dr, New Whiteland, IN 46184Off Market
- $201,7003 bd1 ba1k sqft902 Highland Dr, New Whiteland, IN 46184Off Market
- $216,9003 bd1 ba1.3k sqft841 Highland Dr, New Whiteland, IN 46184Off Market
- $198,8003 bd1 ba1k sqft833 Highland Dr, New Whiteland, IN 46184Off Market
Nearby schools
GreatSchools rating
- 6/10Break-O-Day Elementary SchoolGrades: K-5Distance: 0.1 mi
- 7/10Clark Pleasant Middle SchoolGrades: 6-8Distance: 2.5 mi
- 5/10Whiteland Community High SchoolGrades: 9-12Distance: 1.2 mi
Schools provided by the listing agent
- Middle: Clark Pleasant Middle School
- High: Whiteland Community High School
Source: MIBOR as distributed by MLS GRID. This data may not be complete. We recommend contacting the local school district to confirm school assignments for this home.
Get a cash offer in 3 minutes
Find out how much your home could sell for in as little as 3 minutes with a no-obligation cash offer.
Estimated market value
$216,900
Get a cash offer in 3 minutes
Find out how much your home could sell for in as little as 3 minutes with a no-obligation cash offer.
Estimated market value
$216,900
- Indiana
- Johnson County
- New Whiteland
- 46184
- 838 Highland Dr
Nearby cities
Nearby zip codes
Other New Whiteland Topics
