REMODELLED + GORGEOUS | OPEN-CONCEPT | NO HOA | QUICK COMMUTE | Welcome to the highly sought-after Sierra Del Oro community of Corona, where luxury meets convenience at the gateway to Orange County. This stunning 4-bedroom home boasts modern amenities + stylish upgrades throughout its spacious layout. Step inside and you're greeted by cathedral ceilings and an abundance of natural light that bathes the interiors. The formal Living Room seamlessly flows into the adjoining Dining Room for special occasion dinners. The heart of this home is its fully remodeled Kitchen with exquisite white shaker-style cabinets, elegant quartz countertops, and beautiful glass-tile backsplash. This chef's paradise features stainless steel appliances, a deep farm sink, and soft-closing cabinet doors plus a kitchen island, complete with quartz countertop breakfast bar seating for 4 overlooking the open-concept family room, where a cozy gas fireplace beckons on cool evenings. Downstairs you’ll also find an updated bathroom (1 of 3) and a separate laundry room with storage. Upstairs, the Primary Bedroom has double-door entry, a large walk-in closet, and a stunning Ensuite Bathroom featuring a deep soaking tub, separate walk-in shower, and (gorgeous!) freshly updated dual sink vanity. Bedrooms 2, 3, and 4 are upstairs and well-sized. An additional renovated full bathroom and extra storage complete the upper level. BACKYARD: Entertaining awaits with a no-maintenance Alumawood patio cover, perfect for sunny Corona summer days. An island with built-in BBQ, fridge and bar-top seating overlooks the very private backyard. You’ll enjoy evenings around the cozy fireplace and your backyard spa for cooling off on hot days and nighttime relaxation and stargazing. OTHER UPGRADES: New windows and slider (2021), luxury vinyl flooring, plantation blinds, and a new hot water heater (2022). A 2-car garage features a bonus 3rd bay, ideal for a man-cave, or home gym, with additional driveway and street parking for visitors. LOCATION: Just 2-minutes from the 91/Green River exit and close to 241 Toll Road, MetroLink, 91 Expressway, 71 and 15 - unparalleled convenience for commuters. NEARBY: Parks, children’s open-air Splash Pad, the Skyline Trail for hiking/biking, an elementary school, dining/shopping options and a quick trip to nearby Beach Cities. Welcome home to luxury living in Corona's Sierra Del Oro community, where every detail has been meticulously curated for your comfort and enjoyment.
Sold for $880,000
Listed by: Keller Williams Realty • Kelly McLaren • Contact: 951-271-3000
Bought with: CENTURY 21 Affiliated
$880,000
838 Highland View Dr, Corona, CA 92882
4beds
2,059sqft
Single Family Residence
Built in 1988
5,663 Square Feet Lot
$885,600 Zestimate®
$427/sqft
$4,149 Estimated rent
Home value
$885,600
$841,000 - $930,000
$4,149/mo
Zestimate® history
Owner options
List your home for rent
$4,149/mo
Rent Zestimate®
Find your next renter with Zillow Rental Manager. Plus, with online applications, you can quickly screen prospective tenants – for free.
$4,149/mo
Rent Zestimate®
Refinance and save
$5,628/mo
Est. payment
Refinancing to a lower rate could help reduce your monthly payments and save thousands over the life of the loan.
$5,628/mo
Est. payment
Explore your selling options
Work with a Zillow partner agent
Leverage their expertise and Zillow's premium Showcase listings to get your home seen by more buyers.
Get startedList with your own agent
Get your home in front of millions of buyers by listing it on Zillow.
Learn how to do itSell it yourself
Take full control of how buyers see your home on Zillow by listing For Sale by Owner (FSBO).
List your homeWhat's special
Zillow last checked:
Listing updated:
Listed by:
Kelly McLaren DRE #02011318 951-642-8320,
Keller Williams Realty,
Listing Team: Kelly McLaren Real Est...
Bought with:
Soheil Jenabian, DRE #02050278
CENTURY 21 Affiliated
Source: CRMLS,MLS#: IG24036131 Originating MLS: California Regional MLS
Originating MLS: California Regional MLSFacts & features
Interior
Bedrooms & bathrooms
- Bedrooms: 4
- Bathrooms: 3
- Full bathrooms: 2
- 1/2 bathrooms: 1
- Main level bathrooms: 1
Rooms
- Room types: Attic, Bedroom, Family Room, Kitchen, Laundry, Living Room, Primary Bathroom, Primary Bedroom, Other, Dining Room
Primary bedroom
- Features: Primary Suite
Bedroom
- Features: All Bedrooms Up
Bathroom
- Features: Bathroom Exhaust Fan, Bathtub, Closet, Dual Sinks, Enclosed Toilet, Low Flow Plumbing Fixtures, Remodeled, Soaking Tub, Separate Shower, Tub Shower
Kitchen
- Features: Kitchen Island, Pots & Pan Drawers, Remodeled, Self-closing Cabinet Doors, Updated Kitchen
Heating
- Central, Fireplace(s), Natural Gas
Cooling
- Central Air, Electric, High Efficiency
Appliances
- Included: Barbecue, Convection Oven, Dishwasher, ENERGY STAR Qualified Water Heater, Exhaust Fan, Free-Standing Range, Gas Oven, Gas Range, High Efficiency Water Heater, Microwave, Self Cleaning Oven, Water Heater
- Laundry: Gas Dryer Hookup, Inside, Laundry Room
Features
- Breakfast Bar, Block Walls, Ceiling Fan(s), Cathedral Ceiling(s), Separate/Formal Dining Room, High Ceilings, Open Floorplan, Paneling/Wainscoting, Quartz Counters, Recessed Lighting, See Remarks, Two Story Ceilings, Unfurnished, All Bedrooms Up, Attic, Primary Suite, Walk-In Closet(s)
- Flooring: See Remarks
- Doors: Sliding Doors
- Windows: Double Pane Windows, ENERGY STAR Qualified Windows, Plantation Shutters, Screens, Shutters
- Has fireplace: Yes
- Fireplace features: Family Room, Gas, Outside
- Common walls with other units/homes: No Common Walls
Interior area
- Total interior livable area: 2,059 sqft
Property
Parking
- Total spaces: 2
- Parking features: Door-Single, Driveway, Garage, Garage Door Opener, Private
- Attached garage spaces: 2
Accessibility
- Accessibility features: Low Pile Carpet, Other, Parking, See Remarks
Features
- Levels: Two
- Stories: 2
- Entry location: Main Level
- Patio & porch: Covered, Patio
- Exterior features: Barbecue
- Pool features: None
- Has spa: Yes
- Spa features: Above Ground
- Fencing: Block,Excellent Condition,Vinyl
- Has view: Yes
- View description: Mountain(s), Neighborhood
Lot
- Size: 5,663 Square Feet
- Features: Front Yard, Sprinklers In Front, Lawn, Landscaped, Near Park, Sprinklers On Side, Street Level
Details
- Parcel number: 102474009
- Zoning: R-1
- Special conditions: Standard
Construction
Type & style
- Home type: SingleFamily
- Architectural style: Spanish
- Property subtype: Single Family Residence
Materials
- Foundation: Slab
- Roof: Tile
Condition
- Updated/Remodeled,Turnkey
- New construction: No
- Year built: 1988
Utilities & green energy
- Sewer: Public Sewer
- Water: Public
- Utilities for property: Electricity Connected, Natural Gas Connected, Sewer Connected, Water Connected
Green energy
- Energy efficient items: Water Heater
Community & HOA
Community
- Features: Biking, Curbs, Street Lights, Suburban, Sidewalks, Park
- Security: Carbon Monoxide Detector(s), Smoke Detector(s), Security Lights
- Subdivision: ,Sierra Del Oro
Location
- Region: Corona
Financial & listing details
- Price per square foot: $427/sqft
- Tax assessed value: $897,599
- Annual tax amount: $10,782
- Date on market: 2/22/2024
- Cumulative days on market: 5 days
- Listing terms: Cash,Conventional,1031 Exchange,FHA,VA Loan
- Inclusions: Stove, Microwave, Dishwasher, Security Lights, Ring, BBQ and BBQ-island Fridge, Hot Tub+Cover+Steps, Garage attached cabinets
- Exclusions: Kitchen Fridge, Garage Fridge, Washer, Dryer, Floating display shelves in Family Room, workbench
- Road surface type: Paved
Price history
| Date | Event | Price |
|---|---|---|
| 3/25/2024 | Sold | $880,000+2.3%$427/sqft |
Source:  CRMLS #IG24036131 Report a problem CRMLS #IG24036131 Report a problem | ||
| 2/29/2024 | Pending sale | $860,000+59.3%$418/sqft |
Source: CRMLS #IG24036131 Report a problem | ||
| 5/12/2020 | Sold | $540,000-1.8%$262/sqft |
Source:  CRMLS #PW20068498 Report a problem CRMLS #PW20068498 Report a problem | ||
| 4/12/2020 | Pending sale | $549,900$267/sqft |
Source: Gibson Realty #PW20068498 Report a problem | ||
| 4/4/2020 | Listed for sale | $549,900$267/sqft |
Source: Gibson Realty #PW20068498 Report a problem | ||
Public tax history
| Year | Property taxes | Tax assessment |
|---|---|---|
| 2025 | $10,782 +51.7% | $897,599 +55% |
| 2024 | $7,110 +1.3% | $578,984 +2% |
| 2023 | $7,021 +1.7% | $567,633 +2% |
| 2022 | $6,905 +1.8% | $556,504 +2% |
| 2021 | $6,781 +81.5% | $545,594 +94.7% |
| 2020 | $3,736 +2% | $280,289 +2% |
| 2019 | $3,663 +2.3% | $274,794 +2% |
| 2018 | $3,582 +2.4% | $269,407 +2% |
| 2017 | $3,496 | $264,126 +2% |
| 2016 | $3,496 +3.4% | $258,948 +1.5% |
| 2015 | $3,382 +3.4% | $255,060 +2% |
| 2014 | $3,271 | $250,066 +0.5% |
| 2013 | -- | $248,938 +2% |
| 2012 | -- | $244,058 +2% |
| 2011 | -- | $239,273 +0.8% |
| 2010 | -- | $237,486 -0.2% |
| 2009 | -- | $238,052 +2% |
| 2008 | -- | $233,385 +2% |
| 2007 | -- | $228,810 +2% |
| 2006 | -- | $224,325 +2% |
| 2005 | -- | $219,927 +3.9% |
| 2003 | -- | $211,667 +2% |
| 2002 | -- | $207,517 +2% |
| 2001 | $3,149 +0.7% | $203,449 +2% |
| 2000 | $3,126 | $199,460 |
Find assessor info on the county website
Neighborhood: Sierra del Oro
Nearby homes
- $861,9004 bd3 ba2.2k sqft828 Highland View Dr, Corona, CA 92882Off Market

- $808,1003 bd3 ba1.7k sqft848 Highland View Dr, Corona, CA 92882Off Market
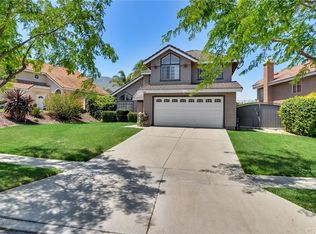
- $861,9004 bd2 ba2k sqft818 Highland View Dr, Corona, CA 92882Off Market
- $941,8004 bd3 ba2.1k sqft845 Summit View Ct, Corona, CA 92882Off Market
- $841,5004 bd2 ba2k sqft858 Highland View Dr, Corona, CA 92882Off Market
- $876,7004 bd3 ba2.1k sqft831 Summit View Ct, Corona, CA 92882Off Market
- $853,0004 bd2 ba2k sqft3497 Braemar Ln, Corona, CA 92882Sold
- $779,1003 bd2 ba1.6k sqft808 Highland View Dr, Corona, CA 92882Off Market
Nearby schools
GreatSchools rating
- 8/10Prado View Elementary SchoolGrades: K-6Distance: 0.8 mi
- 7/10Cesar Chavez AcademyGrades: K-8Distance: 1.6 mi
- 6/10Corona High SchoolGrades: 9-12Distance: 2.8 mi
Schools provided by the listing agent
- Elementary: Prado View
- Middle: Cesar Chavez
- High: Corona
Source: CRMLS. This data may not be complete. We recommend contacting the local school district to confirm school assignments for this home.
Get a cash offer in 3 minutes
Find out how much your home could sell for in as little as 3 minutes with a no-obligation cash offer.
Estimated market value
$885,600
Get a cash offer in 3 minutes
Find out how much your home could sell for in as little as 3 minutes with a no-obligation cash offer.
Estimated market value
$885,600
- California
- Riverside County
- Corona
- 92882
- Sierra del Oro
- 838 Highland View Dr
Nearby cities
Nearby neighborhoods
Nearby zip codes
Other Corona Topics
