Skip main navigation
Closed
  • $337,000

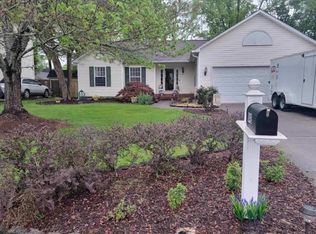
    838 Highlander Ct, Concord, NC 28025

    4beds
    2,209sqft
    Single Family Residence
    Built in 1999
    0.23 Acres Lot
    $337,000 Zestimate®
    $153/sqft
    $2,362 Estimated rent

    Home value

    $337,000

    $320,000 - $354,000

    $2,362/mo

    Zestimate® history
    Loading
    Loading...

    Owner options

    List your home for rent

    $2,362/mo

    Rent Zestimate®

    Find your next renter with Zillow Rental Manager. Plus, with online applications, you can quickly screen prospective tenants – for free.

    Learn more

    $2,362/mo

    Rent Zestimate®

    Refinance and save

    $2,330/mo

    Est. payment

    Refinancing to a lower rate could help reduce your monthly payments and save thousands over the life of the loan.

    See today's rates

    $2,330/mo

    Est. payment

    Explore your selling options

    Work with a Zillow partner agent

    Leverage their expertise and Zillow's premium Showcase listings to get your home seen by more buyers.

    Get started

    List with your own agent

    Get your home in front of millions of buyers by listing it on Zillow.

    Learn how to do it

    Sell it yourself

    Take full control of how buyers see your home on Zillow by listing For Sale by Owner (FSBO).

    List your home

    What's special

    Welcome to this move-in ready 3-bedroom, 3-bathroom split-foyer home featuring a massive 414 sq. ft. Bonus Room and complete interior upgrades! Step inside to discover a bright and freshly painted interior adorned with classic crown molding, timeless chair rail accents, brand-new Luxury Vinyl Plank flooring through the main living zones, and fresh, plush carpeting across the bedrooms and stairs. The heart of the home boasts a refreshed kitchen fully equipped with premium granite countertops, newly repainted cabinetry, and new LVP flooring—making it a stylish and durable space for meal preparation and entertaining! Each bathroom has been thoughtfully updated, including a brand-new White Shaker vanity with a Sparkling White 2CM Quartz countertop in Bathroom 2. Buyers will love the added peace of mind provided by a Serviced HVAC System (2019). A standout feature of this property is the oversized finished garage complete with a dedicated workshop space, offering the ultimate setup for hobbyists, DIY projects, and extensive storage. Step outside to a private backyard with freshly manicured landscaping, pruned trees, fresh mulch, and a repaired perimeter fence. Don't miss this turnkey opportunity combining traditional charm with comprehensive modern updates—schedule your private tour today!

    Zillow last checked:

    Listing updated:

    Listed by:

    Robert Salmons rsl@enterarealty.com,

    Entera Realty LLC

    Bought with:

    Melissa Martin

    Southern Homes of the Carolinas, Inc

    Source: Canopy MLS as distributed by MLS GRID,MLS#: 4397435MLS Logo

    Facts & features

    Interior

    Bedrooms & bathrooms
    • Bedrooms: 4
    • Bathrooms: 3
    • Full bathrooms: 3
    Primary bedroom
    • Level: Upper
    • Area: 192 Square Feet
    • Dimensions: 12' 0" X 16' 0"
    Bedroom s
    • Level: Upper
    • Area: 144 Square Feet
    • Dimensions: 12' 0" X 12' 0"
    Bedroom s
    • Level: Upper
    • Area: 120 Square Feet
    • Dimensions: 12' 0" X 10' 0"
    Bedroom s
    • Level: Lower
    • Area: 273 Square Feet
    • Dimensions: 21' 0" X 13' 0"
    Living room
    • Level: Upper
    • Area: 182 Square Feet
    • Dimensions: 13' 0" X 14' 0"
    Heating
    • Central, Natural Gas
    Cooling
    • Central Air
    Appliances
    • Included: Microwave, Oven, Refrigerator
    • Laundry: Gas Dryer Hookup, Laundry Closet
    Features
    • Flooring: Carpet, Tile
    • Windows: Insulated Windows
    • Has basement: No
    • Attic: Pull Down Stairs
    • Fireplace features: Great Room, Living Room
    Interior area
    • Total structure area: 2,209
    • Total interior livable area: 2,209 sqft
    • Finished area above ground: 2,209
    • Finished area below ground: 0

    Property

    Parking
    • Total spaces: 2
    • Parking features: Attached Garage, Garage on Main Level
    • Attached garage spaces: 2
    Features
    • Levels: Two
    • Stories: 2
    • Patio & porch: Deck
    • Fencing: Back Yard,Fenced
    • Waterfront features: None
    Lot
    • Size: 0.23 Acres
    • Dimensions: 137 x 80 x 124 x 69
    • Features: Level
    Details
    • Parcel number: 55384760490000
    • Zoning: LDR
    • Special conditions: Standard

    Construction

    Type & style
    • Home type: SingleFamily
    • Property subtype: Single Family Residence
    Materials
    • Vinyl
    • Foundation: Slab
    • Roof: Composition
    Condition
    • New construction: No
    • Year built: 1999

    Utilities & green energy

    • Sewer: Public Sewer
    • Water: City
    • Utilities for property: Underground Utilities

    Community & HOA

    Community
    • Security: Carbon Monoxide Detector(s)
    • Subdivision: St Andrews
    HOA
    • Has HOA: Yes
    • HOA fee: $214 annually
    Location
    • Region: Concord

    Financial & listing details

    • Price per square foot: $153/sqft
    • Tax assessed value: $326,400
    • Annual tax amount: $2,239
    • Date on market: 7/20/2026
    • Cumulative days on market: 16 days
    • Listing terms: Cash,Conventional,FHA,VA Loan
    • Road surface type: Asphalt, Concrete

    Price history

    DateEventPrice
    9/9/2026Sold$337,000+0.6%$153/sqft
    Source: Canopy MLS as distributed by MLS GRID #4397435 Report a problem
    7/21/2026Listed for sale$334,900+97%$152/sqft
    Source: Canopy MLS as distributed by MLS GRID #4397435 Report a problem
    11/21/2017Sold$170,000-2.3%$77/sqft
    Source: Public Record Report a problem
    7/16/2007Sold$174,000+34.9%$79/sqft
    Source: Public Record Report a problem
    7/21/1999Sold$129,000$58/sqft
    Source: Public Record Report a problem

    Public tax history

    YearProperty taxesTax assessment
    2025$2,239 $326,400
    2024$2,239 +11%$326,400 +37.5%
    2023$2,017 +2.4%$237,350
    2022$1,970 +1.8%$237,350
    2021$1,934 +25.9%$237,350 +25.9%
    2019$1,536 +12.9%$188,480 +4.6%
    2018$1,361 $180,210
    2017$1,361 $180,210 +14.3%
    2016$1,361 $157,720
    2015$1,361 +15.8%$157,720
    2014$1,175 $157,720
    2013-- $157,720
    2012-- $157,720 -10%
    2011-- $175,170
    2010-- $175,170
    2009-- $175,170 +2%
    2008-- $171,780 +17.4%
    2007-- $146,320
    2006-- $146,320
    2005-- $146,320
    2004-- $146,320 +15.2%
    2003-- $127,010
    2002-- $127,010
    2001-- $127,010
    2000-- $127,010
    Find assessor info on the county website

    Neighborhood: 28025

    Nearby schools

    GreatSchools rating
    Schools provided by the listing agent
    • Elementary: A.T. Allen
    • Middle: C.C. Griffin
    • High: Central Cabarrus

    Source: Canopy MLS as distributed by MLS GRID. This data may not be complete. We recommend contacting the local school district to confirm school assignments for this home.

    Get a cash offer in 3 minutes
    Find out how much your home could sell for in as little as 3 minutes with a no-obligation cash offer.
    Estimated market value
    $337,000
    Get a cash offer in 3 minutes
    Find out how much your home could sell for in as little as 3 minutes with a no-obligation cash offer.
    Estimated market value
    $337,000