This 3-bedroom, 2.5-bath Veridian home offers a modern two-story layout with an open main level. The bright great room flows into the dining area and kitchen featuring an island, breakfast bar, pantry and stainless steel appliances. Upstairs, the primary suite includes a walk-in closet and private bath with walk-in shower, plus two additional bedrooms and a second full bath. The partially finished lower level provides flexible bonus space and is stubbed for a future bath. Additional features include main-floor laundry, energy-efficient construction, radon mitigation system, rear deck and 2-car attached garage with alley entrance and basement access. Located in the 1000 Oaks neighborhood near Verona, Madison’s west side, shopping, dining and everyday conveniences. Schedule your showing today! Photos are of a similar model; finishes may vary.
Active
$449,900
838 Lady Bug Ln, Verona, WI 53593
3beds
1,761sqft
Single Family Residence
Built in 2023
3,484 Square Feet Lot
$448,600 Zestimate®
$255/sqft
$20/mo HOA
What's special
- --
- on Zillow
- 236
- views
- 6
- saves
Zillow last checked:
Listing updated:
Listed by:
Rebel Real Estate Group,
Century 21 Affiliated,
Wendy Grunewald,
Century 21 Affiliated
Source: SCWMLS,MLS#: 2030703
Facts & features
Interior
Bedrooms & bathrooms
- Bedrooms: 3
- Bathrooms: 3
- Full bathrooms: 2
- 1/2 bathrooms: 1
- Main level bathrooms: 1
Primary bedroom
- Level: Upper
- Area: 195
- Dimensions: 13 x 15
Bedroom 2
- Level: Upper
- Area: 110
- Dimensions: 11 x 10
Bedroom 3
- Level: Upper
- Area: 110
- Dimensions: 10 x 11
Kitchen
- Features: Breakfast Bar, Pantry, Kitchen Island, Range/Oven, Refrigerator, Dishwasher, Microwave, Disposal
- Level: Main
- Area: 156
- Dimensions: 12 x 13
Living room
- Level: Main
- Area: 240
- Dimensions: 16 x 15
Heating
- Forced Air
Cooling
- Central Air
Appliances
- Included: Washer, Dryer, Water Softener Included
- Laundry: Main Level
Features
- Walk-In Closet(s), Great room, At Least 1 tub, Foyer
- Windows: Low Emissivity Windows
- Basement: Full,Partially Finished,Sump Pump,Bath/Stubbed,Radon Mitigation System
- Has fireplace: No
Interior area
- Total structure area: 1,761
- Total interior livable area: 1,761 sqft
- Finished area above ground: 1,620
Property
Parking
- Total spaces: 2
- Parking features: 2 car, Attached, Underground, Garage Door Opener, Access to Basement, Alley Access
- Attached garage spaces: 2
- Has uncovered spaces: Yes
Features
- Levels: Two
- Stories: 2
- Patio & porch: Deck
Lot
- Size: 3,484 Square Feet
- Features: Sidewalk
Details
- Parcel number: 070828322100
- Zoning: RESR2Z
- Special conditions: Restrictions/Covenants
- Other equipment: Air cleaner
Construction
Type & style
- Home type: SingleFamily
- Architectural style: Other
- Property subtype: Single Family Residence
Materials
- Vinyl Siding, Stone
- Foundation: Poured concrete foundatn
Condition
- Year built: 2023
Details
- Builder name: Veridian Homes
- Warranty included: Yes
Utilities & green energy
- Sewer: Public Sewer
- Water: Public
- Utilities for property: Cable Available, Internet - Cable
Green energy
- Green verification: Green Building Cert.
- Energy efficient items: Energy Assessment Avail., Low VOC Materials
Community & HOA
Community
- Subdivision: 1000 OAKS WEST
HOA
- Has HOA: Yes
- HOA fee: $243 annually
Location
- Region: Verona
Financial & listing details
- Price per square foot: $255/sqft
- Tax assessed value: $412,300
- Annual tax amount: $7,601
- Date on market: 8/17/2026
- Inclusions: Refrigerator, Stove/Oven, Dishwasher, Microwave, Washer/ Dryer, Water Softener, Window Blinds, Garage Remote(s).
Estimated market value
$448,600
$426,000 - $471,000
$2,938/mo
Price history
| Date | Event | Price |
|---|---|---|
| 8/21/2026 | Listed for sale | $449,900+15.7%$255/sqft |
Source: SCWMLS #2030703 Report a problem | ||
| 9/15/2023 | Sold | $388,988$221/sqft |
Source: SCWMLS #1964360 Report a problem | ||
Public tax history
| Year | Property taxes | Tax assessment |
|---|---|---|
| 2024 | $7,615 +618.5% | $389,000 +639.5% |
| 2023 | $1,060 | $52,600 +549.4% |
| 2022 | -- | $8,100 |
| 2021 | -- | $8,100 +12.5% |
| 2020 | -- | $7,200 |
Find assessor info on the county website
Monthly payment
Est. payment
Payment breakdown
Explore the cost of this home by adjusting the details. Changes won't be saved.Climate risks
Neighborhood: Cardinal Glenn
Nearby schools
Schools provided by the listing agent
- Elementary: Olson
- Middle: Toki
- High: Memorial
- District: Madison
Source: SCWMLS. This data may not be complete. We recommend contacting the local school district to confirm school assignments for this home.


Similar homes
- $439,0003 bd3 ba1.6k sqft608 Sugar Maple Ln, Verona, WI 53593For Sale
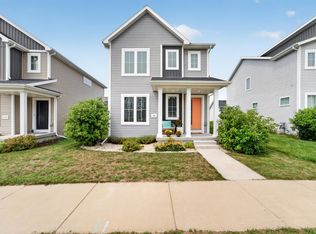 MLS ID #2030355, Michael Weiss. SCWMLS
 - $434,9003 bd3 ba1.5k sqft705 Reflection Dr, Verona, WI 53593For Sale
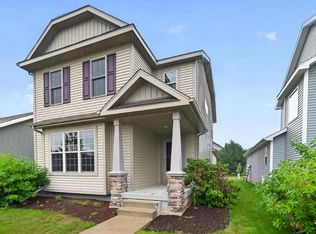 MLS ID #2030274, Andy Lindgren. SCWMLS
 - $490,0003 bd3 ba1.7k sqft714 Color Peak Rd, Verona, WI 53593For Sale
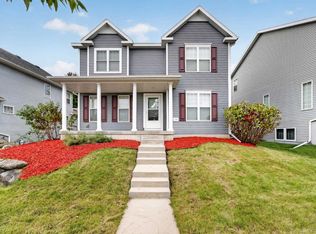 MLS ID #2033162, Jamie Zimmer. SCWMLS
 - $489,9003 bd3 ba1.8k sqft235 Blooming Leaf Way, Verona, WI 53593For Sale
 MLS ID #2032338, Hui Cheng. SCWMLS
