Skip main navigation
Sold for $580,000
  • $580,000

    838 Linfield Ter NE, Leesburg, VA 20176

    4beds
    2,664sqft
    Townhouse
    Built in 2005
    2,178 Square Feet Lot
    $648,600 Zestimate®
    $218/sqft
    $3,586 Estimated rent

    Home value

    $648,600

    $616,000 - $681,000

    $3,586/mo

    Zestimate® history
    Loading
    Loading...

    Owner options

    List your home for rent

    $3,586/mo

    Rent Zestimate®

    Find your next renter with Zillow Rental Manager. Plus, with online applications, you can quickly screen prospective tenants – for free.

    Learn more

    $3,586/mo

    Rent Zestimate®

    Refinance and save

    $3,552/mo

    Est. payment

    Refinancing to a lower rate could help reduce your monthly payments and save thousands over the life of the loan.

    See today's rates

    $3,552/mo

    Est. payment

    Explore your selling options

    Work with a Zillow partner agent

    Leverage their expertise and Zillow's premium Showcase listings to get your home seen by more buyers.

    Get started

    List with your own agent

    Get your home in front of millions of buyers by listing it on Zillow.

    Learn how to do it

    Sell it yourself

    Take full control of how buyers see your home on Zillow by listing For Sale by Owner (FSBO).

    List your home

    What's special

    Lovely gas fireplaceSerene viewsModern eleganceComfortable living spaceCovered patioGranite countersSpacious four-bedroom
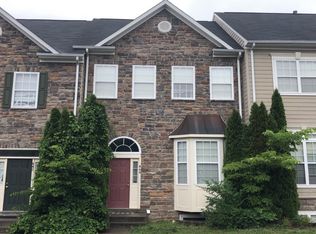
    Welcome to your dream home in the highly sought-after Potomac Crossing community of picturesque Leesburg, Virginia! This spacious four-bedroom, 3.5-bathroom townhouse is the epitome of modern elegance and comfort, offering a luxurious lifestyle with beautiful features at every turn. As you step inside, you'll be greeted by the warmth of the beautiful hardwood floors that grace the spacious family room, creating an inviting and cozy atmosphere. The kitchen and dining area boast tasteful tile flooring, providing both durability and style. The gourmet kitchen is a chef's delight, featuring stunning granite countertops, a gas cooktop, double-wall oven, stainless steel appliances, a pantry, and ample space for a large dining table, perfect for family meals. The highlight of this kitchen are the beautiful French doors that open to a spacious deck, where you can enjoy serene views of the surrounding trees and breathtaking sunsets. Entertaining family and friends has never been so delightful. Ascending to the second level, you'll discover the spacious primary suite with vaulted ceilings and generous walk-in closet. The primary bathroom is a spa-like retreat, offering granite counters, a double vanity, a generously sized soaking tub, and a separate shower. Two additional bedrooms, another fullbath, and laundry room on this level ensure comfort and convenience for everyone in the household. The fully finished basement is a versatile space that adds to the charm of this home. It features a spacious family room, complete with a lovely gas fireplace, creating the perfect ambiance for relaxation and gatherings. Glass French doors open to a covered patio, leading to a fully fenced backyard oasis, providing a private and tranquil escape. An additional bedroom and full bathroom make it an ideal space for guests! This townhouse in Potomac Crossing offers not only a luxurious and comfortable living space but also a fantastic location in one of Leesburg's most coveted neighborhoods. With its proximity to shopping, dining, parks, and excellent schools, you'll have everything you need right at your fingertips. Don't miss the opportunity to make this exceptional townhouse your forever home. Schedule a viewing today and experience the beauty and charm of Leesburg living at its finest!

    Zillow last checked:

    Listing updated:

    Listed by:

    Carolyn Young 703-261-9190,

    Samson Properties,

    Listing Team: The Carolyn Young Team, Co-Listing Team: The Carolyn Young Team,Co-Listing Agent: Madeline Brooke Fortin 571-439-6031,

    Samson Properties

    Bought with:

    Hulunem Woldgebreal, 0225221929

    Samson Properties

    Source: Bright MLS,MLS#: VALO2061868MLS Logo

    Facts & features

    Interior

    Bedrooms & bathrooms
    • Bedrooms: 4
    • Bathrooms: 4
    • Full bathrooms: 3
    • 1/2 bathrooms: 1
    • Main level bathrooms: 1
    Basement
    • Area: 800
    Heating
    • Forced Air, Natural Gas
    Cooling
    • Central Air, Electric
    Appliances
    • Included: Cooktop, Dishwasher, Disposal, Dryer, Exhaust Fan, Ice Maker, Double Oven, Oven, Refrigerator, Washer, Gas Water Heater
    • Laundry: Has Laundry, Upper Level
    Features
    • Kitchen Island, Kitchen - Table Space, Primary Bath(s), Upgraded Countertops, Built-in Features, Ceiling Fan(s), Combination Kitchen/Dining, Eat-in Kitchen, Pantry, Recessed Lighting, Soaking Tub, Bathroom - Stall Shower, Bathroom - Tub Shower, Walk-In Closet(s), Breakfast Area, Dining Area, Dry Wall
    • Flooring: Hardwood, Ceramic Tile, Carpet, Wood
    • Doors: French Doors
    • Windows: Bay/Bow, Screens, Transom
    • Basement: Exterior Entry,Full,Finished,Interior Entry,Walk-Out Access,Windows
    • Number of fireplaces: 1
    • Fireplace features: Gas/Propane, Glass Doors, Mantel(s)
    Interior area
    • Total structure area: 2,664
    • Total interior livable area: 2,664 sqft
    • Finished area above ground: 1,864
    • Finished area below ground: 800

    Property

    Parking
    • Total spaces: 2
    • Parking features: Parking Lot
    Accessibility
    • Accessibility features: None
    Features
    • Levels: Three
    • Stories: 3
    • Patio & porch: Deck, Patio
    • Exterior features: Sidewalks, Lighting, Rain Gutters
    • Pool features: Community
    • Fencing: Back Yard,Privacy
    • Has view: Yes
    • View description: Trees/Woods
    Lot
    • Size: 2,178 sqft
    Details
    • Additional structures: Above Grade, Below Grade
    • Parcel number: 187105193000
    • Zoning: LB:PRC
    • Special conditions: Standard

    Construction

    Type & style
    • Home type: Townhouse
    • Architectural style: Colonial
    • Property subtype: Townhouse
    Materials
    • Vinyl Siding, Stone
    • Foundation: Permanent
    • Roof: Shingle
    Condition
    • New construction: No
    • Year built: 2005

    Utilities & green energy

    • Sewer: Public Sewer
    • Water: Public

    Community & neighborhood

    Security
    • Security features: Security System, Carbon Monoxide Detector(s), Smoke Detector(s)
    Location
    • Region: Leesburg
    • Subdivision: Potomac Crossing

    HOA & financial

    HOA
    • Has HOA: Yes
    • HOA fee: $91 monthly
    • Amenities included: Tennis Court(s)
    • Services included: Trash, Pool(s), Snow Removal
    • Association name: POTOMAC STATION

    Other

    Other facts
    • Listing agreement: Exclusive Right To Sell
    • Ownership: Fee Simple

    Price history

    DateEventPrice
    1/23/2024Sold$580,000+0.9%$218/sqft
    Source: Bright MLS #VALO2061868 Report a problem
    12/18/2023Contingent$575,000$216/sqft
    Source: Bright MLS #VALO2061868 Report a problem
    12/14/2023Listed for sale$575,000+38.6%$216/sqft
    Source: Bright MLS #VALO2061868 Report a problem
    7/24/2017Sold$414,900$156/sqft
    Source: Public Record Report a problem
    6/21/2017Pending sale$414,900$156/sqft
    Source: Nova Home Hunters Realty #LO9958920 Report a problem
    6/14/2017Price change$414,900-1%$156/sqft
    Source: Nova Home Hunters Realty #LO9958920 Report a problem
    6/8/2017Listed for sale$418,900-0.3%$157/sqft
    Source: Nova Home Hunters Realty #LO9958920 Report a problem
    5/8/2006Sold$420,000+47.5%$158/sqft
    Source: Public Record Report a problem
    4/7/2005Sold$284,710$107/sqft
    Source: Public Record Report a problem

    Public tax history

    YearProperty taxesTax assessment
    2025$4,667 -10.5%$579,790 -3.8%
    2024$5,215 +9.5%$602,930 +10.8%
    2023$4,763 +0%$544,390 +1.7%
    2022$4,763 +3.3%$535,120 +13.7%
    2021$4,612 +8.4%$470,650 +14.4%
    2020$4,256 -15.1%$411,230 +1.4%
    2019$5,013 +19.3%$405,400 +4.6%
    2018$4,204 +0.6%$387,430 +4.3%
    2017$4,180 +536%$371,530 +0.6%
    2016$657 $369,190 +42.5%
    2015$657 +5%$259,100 +2.8%
    2014$626 -84.2%$251,970 +5.5%
    2013$3,962 $238,760
    2012-- --
    2011-- --
    2010-- --
    2009-- $303,200 -14.8%
    2008-- $355,700 -1.4%
    2007-- $360,600 -20.2%
    2006-- $451,800 +17.4%
    2005-- $384,700

    Find assessor info on the county website

    Neighborhood: 20176

    Nearby schools

    GreatSchools rating
    Schools provided by the listing agent
    • Elementary: Ball's Bluff
    • Middle: Smart's Mill
    • High: Tuscarora
    • District: Loudoun County Public Schools

    Source: Bright MLS. This data may not be complete. We recommend contacting the local school district to confirm school assignments for this home.

    Get a cash offer in 3 minutes
    Find out how much your home could sell for in as little as 3 minutes with a no-obligation cash offer.
    Estimated market value
    $648,600
    Get a cash offer in 3 minutes
    Find out how much your home could sell for in as little as 3 minutes with a no-obligation cash offer.
    Estimated market value
    $648,600