A general home inspection, along with a third-party appraisal, have been completed and are available upon request. The offer deadline is 8 pm on June 25. Seller reserves the right to accept an offer before the deadline.
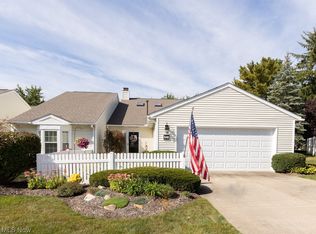
Welcome to this beautiful, move-in ready condo in desirable Eagles Chase, offering bright, airy living spaces! This ranch condo truly has it all – one-floor living, sweeping ceilings, and private outdoor space!
A welcoming foyer with a skylight sets the tone for the natural light found throughout the home.
The spacious living room features a vaulted ceiling with skylights and recessed lighting, and a chic fireplace flanked by custom built-ins, creating the perfect space for relaxing or entertaining. Adjacent to the living room, the dining area showcases crown molding and direct access to the private courtyard.
The well-appointed kitchen offers a center island/breakfast bar, extensive cabinetry, stainless steel appliances, and a stylish mosaic tile backsplash.
A nearby laundry room adds everyday convenience.
The primary suite serves as a peaceful retreat with backyard access, a walk-in closet, and an ensuite bath featuring double vanities and a skylight. A second bedroom and full bath with a soaking tub provide comfortable accommodations for guests or family.
Step outside to enjoy the expansive deck and fully fenced private courtyard, ideal for outdoor dining, or simply unwinding after a long day.
Completing the property is an attached two-car garage for added storage and convenience.
Don't miss this opportunity to enjoy low-maintenance living in a beautifully maintained condo community, conveniently located near dining, shopping, and idyllic parks!
Closed
Zillow last checked:
Listing updated:
Bought with:
Diane A Eichler, 2002013783
Howard Hanna
Source: MLS Now,MLS#: 5203983 Originating MLS: Other/Unspecificed
Originating MLS: Other/UnspecificedPrice history
| Date | Event | Price |
|---|---|---|
| 7/22/2026 | Sold | $315,000-3.1%$178/sqft |
Source:  MLS Now #5203983 Report a problem MLS Now #5203983 Report a problem | ||
| 6/24/2026 | Pending sale | $325,000$183/sqft |
Source: MLS Now #5203983 Report a problem | ||
| 6/17/2026 | Listed for sale | $325,000+51.2%$183/sqft |
Source: MLS Now #5203983 Report a problem | ||
| 2/15/2019 | Sold | $215,000+13.8%$121/sqft |
Source: MLS Now #4062957 Report a problem | ||
| 12/1/2015 | Sold | $189,000+14.5%$107/sqft |
Source: Public Record Report a problem | ||
| 7/13/2007 | Sold | $165,000$93/sqft |
Source: Public Record Report a problem | ||
| 10/17/2006 | Sold | $165,000+3.1%$93/sqft |
Source: Public Record Report a problem | ||
| 12/14/2000 | Sold | $160,000$90/sqft |
Source: Public Record Report a problem | ||

Get a cash offer in 3 minutes
Find out how much your home could sell for in as little as 3 minutes with a no-obligation cash offer.
Estimated market value
$317,800
