Skip main navigation
Sold
  • $211,000

    838 Mikels Dr, Centerville, IA 52544

    3beds
    1,606sqft
    Single Family Residence
    Built in 1969
    -- sqft lot
    $214,700 Zestimate®
    $131/sqft
    $1,418 Estimated rent

    Home value

    $214,700

    Estimated sales range

    Not available

    $1,418/mo

    Zestimate® history
    Loading
    Loading...

    Owner options

    List your home for rent

    $1,418/mo

    Rent Zestimate®

    Find your next renter with Zillow Rental Manager. Plus, with online applications, you can quickly screen prospective tenants – for free.

    Learn more

    $1,418/mo

    Rent Zestimate®

    Refinance and save

    $1,428/mo

    Est. payment

    Refinancing to a lower rate could help reduce your monthly payments and save thousands over the life of the loan.

    See today's rates

    $1,428/mo

    Est. payment

    Explore your selling options

    Work with a Zillow partner agent

    Leverage their expertise and Zillow's premium Showcase listings to get your home seen by more buyers.

    Get started

    List with your own agent

    Get your home in front of millions of buyers by listing it on Zillow.

    Learn how to do it

    Sell it yourself

    Take full control of how buyers see your home on Zillow by listing For Sale by Owner (FSBO).

    List your home

    What's special

    Finished bonus roomGenerously sized backyardUpdated granite countertopsFresh interior paintNewer central air systemUnderground utilitiesFunctional layout
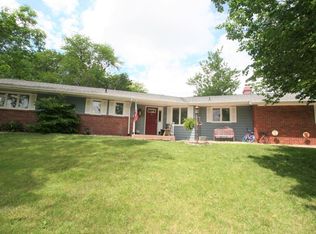
    Charming Updated Home on a Peaceful Dead-End Street with Underground Utilities Welcome to 838 Mikels Drive—nestled on one of the few streets in town with underground utilities, creating a clean and unobstructed streetscape. This beautifully updated 3-bedroom, 1 full bath, and 2 half-bath home is filled with thoughtful upgrades throughout, including a newer central air system and a roof, as well as stunning brand-new luxury vinyl plank flooring and fresh interior paint that makes the space feel bright and inviting. The main level features a functional layout with a spacious living room, a dedicated dining room, and a cozy family room—perfect for both entertaining guests and relaxing after a long day. The kitchen delights with updated granite countertops, while the main bath boasts a solid tub/shower surround that combines durability and style. Downstairs, you’ll discover a finished bonus room that’s just right for a playroom, office, or guest space, along with an additional shower and sink for extra convenience. Enjoy the serene atmosphere of a low-traffic dead-end street and unwind in the generously sized backyard, beautifully shaded by mature trees, the ideal spot for outdoor gatherings or simple everyday enjoyment. Don’t let this move-in-ready gem in a fantastic location slip away!

    Zillow last checked:

    Listing updated:

    Listed by:

    Carl T Cisler 641-856-6356,

    Hometown Realty

    Bought with:

    Riley McDonald, ***

    Bogle Realty LLC

    Source: NoCoast MLS as distributed by MLS GRID,MLS#: 6328650MLS Logo

    Facts & features

    Interior

    Bedrooms & bathrooms
    • Bedrooms: 3
    • Bathrooms: 3
    • Full bathrooms: 1
    • 1/2 bathrooms: 2
    Bedroom 2
    • Level: Upper
    Bedroom 3
    • Level: Upper
    Other
    • Level: Upper
    Dining room
    • Description: Living/Dining Room
    • Level: Main
    Other
    • Level: Basement
    Family room
    • Description: Main Level
    • Level: Main
    Kitchen
    • Level: Main
    Living room
    • Level: Main
    Heating
    • Boiler
    Cooling
    • Central Air
    Appliances
    • Included: Range, Microwave, Dishwasher, Refrigerator, Disposal, Gas Water Heater
    Features
    • Flooring: See Remarks
    • Basement: Partial,Partially Finished,Storage Space
    • Has fireplace: No
    Interior area
    • Total interior livable area: 1,606 sqft
    • Finished area above ground: 1,437
    • Finished area below ground: 169

    Property

    Parking
    • Total spaces: 1
    • Parking features: Tuckunder Garage, Concrete, Garage Door Opener, Electric
    • Garage spaces: 1
    Accessibility
    • Accessibility features: None
    Features
    • Levels: One and One Half
    Details
    • Foundation area: 1089
    • Parcel number: 340011016230000
    • Zoning: Residential-Single Family

    Construction

    Type & style
    • Home type: SingleFamily
    • Property subtype: Single Family Residence
    Materials
    • Concrete, Vinyl Siding
    • Roof: Shingle
    Condition
    • Year built: 1969

    Utilities & green energy

    • Sewer: Public Sewer
    • Water: Public

    Community & neighborhood

    Location
    • Region: Centerville
    • Subdivision: CITY PARK

    HOA & financial

    HOA
    • Has HOA: No
    • Association name: SEIA

    Other

    Other facts
    • Road surface type: Paved

    Price history

    DateEventPrice
    8/29/2025Sold$211,000-1.8%$131/sqft
    Source: NoCoast MLS as distributed by MLS GRID #6328650 Report a problem
    8/5/2025Pending sale$214,800$134/sqft
    Source: NoCoast MLS as distributed by MLS GRID #6328650 Report a problem
    6/13/2025Listed for sale$214,800+186.4%$134/sqft
    Source: NoCoast MLS as distributed by MLS GRID #6328650 Report a problem
    8/23/2013Sold$75,000-24.5%$47/sqft
    Source: Public Record Report a problem
    8/29/2012Price change$99,400-8%$62/sqft
    Source: Hometown Realty #15367 Report a problem
    4/26/2012Price change$108,000-6.1%$67/sqft
    Source: Hometown Realty #15367 Report a problem
    11/15/2011Listed for sale$115,000$72/sqft
    Source: Hometown Realty #15367 Report a problem

    Public tax history

    YearProperty taxesTax assessment
    2025$3,702 +1.2%$184,600 +4.8%
    2024$3,658 +9.7%$176,140 +7%
    2023$3,336 +5.2%$164,620 +19%
    2022$3,170 +21.5%$138,290 +2.8%
    2021$2,610 -0.9%$134,480 +29.6%
    2020$2,634 -9%$103,790
    2019$2,895 +3.5%$103,790 -2.5%
    2018$2,798 $106,480 +6%
    2017$2,798 +10.3%$100,490
    2016$2,536 $100,490 -0.5%
    2015$2,536 +4.1%$101,010
    2014$2,436 +8.2%$101,010
    2013$2,252 +7.8%--
    2012$2,090 +15%--
    2011$1,818 +2.4%--
    2010$1,776 +3.7%--
    2009$1,712 +3.5%--
    2007$1,654 --

    Find assessor info on the county website

    Neighborhood: 52544

    Nearby schools

    GreatSchools rating
    Get pre-qualified for a loan
    At Zillow Home Loans, we can pre-qualify you in as little as 5 minutes with no impact to your credit score.

    An equal housing lender. NMLS #10287.