Skip main navigation
Sold for $400,000
  • $400,000

    838 Mitcham Avenue, Grovetown, GA 30813

    4beds
    3,027sqft
    Single Family Residence
    Built in 2016
    0.4 Acres Lot
    $399,500 Zestimate®
    $132/sqft
    $2,503 Estimated rent

    Home value

    $399,500

    $380,000 - $419,000

    $2,503/mo

    Zestimate® history
    Loading
    Loading...

    Owner options

    List your home for rent

    $2,503/mo

    Rent Zestimate®

    Find your next renter with Zillow Rental Manager. Plus, with online applications, you can quickly screen prospective tenants – for free.

    Learn more

    $2,503/mo

    Rent Zestimate®

    Refinance and save

    $3,037/mo

    Est. payment

    Refinancing to a lower rate could help reduce your monthly payments and save thousands over the life of the loan.

    See today's rates

    $3,037/mo

    Est. payment

    Explore your selling options

    Work with a Zillow partner agent

    Leverage their expertise and Zillow's premium Showcase listings to get your home seen by more buyers.

    Get started

    List with your own agent

    Get your home in front of millions of buyers by listing it on Zillow.

    Learn how to do it

    Sell it yourself

    Take full control of how buyers see your home on Zillow by listing For Sale by Owner (FSBO).

    List your home

    What's special

    Covered front porchGutters throughoutJr olympic swimming poolWalking trailsSidewalks and streetlights
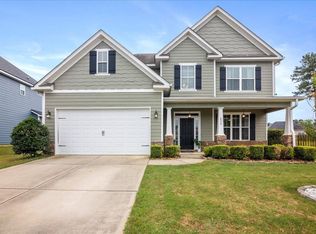
    Welcome to this custom built one owner beauty in popular Canterbury Farms in Columbia County on large, spacious flat .40 acre privacy fenced yard! Canterbury Farms has Jr Olympic swimming pool, pavilion, playground, walking trails, sidewalks and streetlights and top rated Columbia County schools! This spacious home is only 10 years old and in excellent shape! Home and all concrete just pressure washed. Entire interior just painted including all walls, woodwork, cabinets, closets and garage (11,500). This home has a covered front porch before entering the foyer with side hardwood stairs to second level. Beautiful hard surface flooring throughout the downstairs living area, upstairs hallway and master bedroom. The only carpet is the three bedrooms. Open floor plan with spacious rooms! Formal dining room with coffered ceiling. Great room, kitchen and breakfast area all open to each other. Gourmet kitchen with granite countertops, backsplash, cooktop with decorative vent hood, wall oven, wall microwave, large kitchen island, stainless appliances including refrigerator! Large great room 24 x 16 with electric fireplace with stone surround! Lots of windows throughout home with 2 inch faux wood blinds for lots of natural light. All bedrooms up. High ceilings and beautiful moldings throughout. Large 18 x 18 master bedroom with double closets. Large master bath with double vanities, tiled floor, separate tub and tiled shower with glass door. Spacious other bedrooms up, all with ceiling fans. Upstairs hall bath has tile floor. Covered back porch is great for entertaining or family cook outs. 2 car garage with automatic opener, sprinkler systems for entire yard with timer control. This home is total electric with radiant roof decking for energy efficiency. Gutters throughout. Termite bond in place. Hvac has been serviced regularly and was just serviced recently. Super clean home! Canterbury Farms is located very conveniently to interstate, Fort Gordon, hospitals, shopping, restaurants, schools, parks, walking trails and much more! Pictures were just taken! Don't miss this move in ready stand out home!

    Zillow last checked:

    Listing updated:

    Listed by:

    Cathie Richards 706-339-1111,

    RE/MAX Reinvented

    Bought with:

    Cathie Richards, 165952

    RE/MAX Reinvented

    Source: Hive MLS,MLS#: 100595783MLS LogoOriginating MLS: REALTORS® of Greater Augusta

    Facts & features

    Interior

    Bedrooms & bathrooms
    • Bedrooms: 4
    • Bathrooms: 3
    • Full bathrooms: 2
    • 1/2 bathrooms: 1
    Rooms
    • Room types: Breakfast Room, Dining Room, Great Room, Master Bedroom, Bedroom 2, Bedroom 3, Bedroom 4
    Primary bedroom
    • Level: Upper
    • Dimensions: 18 x 18
    Bedroom 2
    • Level: Upper
    • Dimensions: 12 x 13
    Bedroom 3
    • Level: Upper
    • Dimensions: 12 x 14
    Bedroom 4
    • Level: Upper
    • Dimensions: 15 x 14
    Breakfast room
    • Level: Main
    • Dimensions: 13 x 9
    Dining room
    • Level: Main
    • Dimensions: 13 x 12
    Great room
    • Level: Main
    • Dimensions: 16 x 24
    Kitchen
    • Level: Main
    • Dimensions: 13 x 13
    Heating
    • Heat Pump, Fireplace(s), Electric, Forced Air
    Cooling
    • Central Air, Ceiling Fan(s), Heat Pump
    Appliances
    • Included: Built-In Microwave, Washer, Refrigerator, Range, Dryer, Disposal, Dishwasher
    • Laundry: Dryer Hookup, Washer Hookup
    Features
    • Walk-in Closet(s), Entrance Foyer, Kitchen Island, Pantry, Eat-in Kitchen, Walk-In Closet(s)
    • Flooring: Carpet, Tile, Hardwood
    • Doors: Thermal Doors
    • Windows: Thermal Windows
    • Basement: None
    • Attic: Pull Down Stairs
    • Number of fireplaces: 1
    Interior area
    • Total structure area: 3,027
    • Total interior livable area: 3,027 sqft

    Property

    Parking
    • Total spaces: 2
    • Parking features: Attached, Concrete, Garage Door Opener, Garage
    • Attached garage spaces: 2
    Features
    • Levels: Two
    • Patio & porch: Covered, Patio, Front Porch
    • Exterior features: Thermal Doors
    • Fencing: Privacy,Back Yard
    • Has view: Yes
    • View description: See Remarks
    • Frontage type: See Remarks
    Lot
    • Size: 0.4 Acres
    • Dimensions: .40
    • Features: Landscaped, Sprinklers in Front, Sprinklers in Rear
    Details
    • Parcel number: 051 1151
    • Zoning: R1
    • Special conditions: Standard

    Construction

    Type & style
    • Home type: SingleFamily
    • Property subtype: Single Family Residence
    Materials
    • Stone, Fiber Cement, Wood Frame
    • Foundation: Slab
    • Roof: Composition
    Condition
    • New construction: No
    • Year built: 2016

    Utilities & green energy

    • Sewer: Public Sewer
    • Water: Public
    • Utilities for property: Cable Available, Sewer Connected, Water Connected

    Community & HOA

    Community
    • Security: Smoke Detector(s)
    • Subdivision: Canterbury Farms
    HOA
    • Has HOA: Yes
    • Amenities included: Clubhouse, Pool, Playground, Sidewalks, Street Lights, Trail(s)
    • HOA fee: $400 annually
    • HOA name: Canterbury Farms Association
    • HOA phone: 762-222-3406
    Location
    • Region: Grovetown

    Financial & listing details

    • Price per square foot: $132/sqft
    • Tax assessed value: $157,236
    • Annual tax amount: $3,807
    • Date on market: 8/12/2026
    • Cumulative days on market: 5 days
    • Listing agreement: Exclusive Right To Sell
    • Listing terms: Cash,Conventional,FHA,VA Loan
    • Road surface type: Paved

    Price history

    DateEventPrice
    9/15/2026Sold$400,000$132/sqft
    Source: Hive MLS #100595783 Report a problem
    8/17/2026Pending sale$400,000$132/sqft
    Source: Hive MLS #100595783 Report a problem
    8/12/2026Listed for sale$400,000+45.5%$132/sqft
    Source: Hive MLS #100595783 Report a problem
    6/22/2016Sold$275,000+478.9%$91/sqft
    Source: Hive MLS #98071477 Report a problem
    3/16/2016Sold$47,500$16/sqft
    Source: Public Record Report a problem

    Public tax history

    YearProperty taxesTax assessment
    2025$3,808 -3.4%$393,091 +1.2%
    2024$3,941 +2.2%$388,564 +4.1%
    2023$3,858 +11.3%$373,165 +13.8%
    2022$3,465 +7.6%$327,783 +10.9%
    2021$3,219 +3.7%$295,520 +159.6%
    2020$3,105 +4.3%$113,833 +4.6%
    2019$2,976 +2.9%$108,798 +2.9%
    2018$2,891 +2.4%$105,747 +2.7%
    2017$2,822 -2.1%$102,926 +610.8%
    2016$2,882 $14,480
    Find assessor info on the county website

    Neighborhood: 30813

    Nearby schools

    GreatSchools rating
    Schools provided by the listing agent
    • Elementary: Baker Place Elementary
    • Middle: Columbia
    • High: Grovetown High

    Source: Hive MLS. This data may not be complete. We recommend contacting the local school district to confirm school assignments for this home.

    Sell for more on Zillow
    Get a Zillow Showcase℠ listing at no additional cost and you could sell for .
    $399,500
    2% more
    +$7,990
    With Zillow Showcase(estimated)
    $407,490
    Sell for more on Zillow
    Get a Zillow Showcase℠ listing at no additional cost and you could sell for .
    $399,500
    2% more
    +$7,990
    With Zillow Showcase(estimated)
    $407,490