Skip main navigation
Sold for $440,000
  • $440,000

    838 N 148th St, Omaha, NE 68154

    3beds
    4,288sqft
    Single Family Residence
    Built in 1982
    10,018.8 Square Feet Lot
    $551,200 Zestimate®
    $103/sqft
    $3,493 Estimated rent

    Home value

    $551,200

    $502,000 - $612,000

    $3,493/mo

    Zestimate® history
    Loading
    Loading...

    Owner options

    List your home for rent

    $3,493/mo

    Rent Zestimate®

    Find your next renter with Zillow Rental Manager. Plus, with online applications, you can quickly screen prospective tenants – for free.

    Learn more

    $3,493/mo

    Rent Zestimate®

    Refinance and save

    $2,988/mo

    Est. payment

    Refinancing to a lower rate could help reduce your monthly payments and save thousands over the life of the loan.

    See today's rates

    $2,988/mo

    Est. payment

    Explore your selling options

    Work with a Zillow partner agent

    Leverage their expertise and Zillow's premium Showcase listings to get your home seen by more buyers.

    Get started

    List with your own agent

    Get your home in front of millions of buyers by listing it on Zillow.

    Learn how to do it

    Sell it yourself

    Take full control of how buyers see your home on Zillow by listing For Sale by Owner (FSBO).

    List your home

    What's special

    Expansive finished basementExtra-large bedroomsFormal dining roomSpacious eat-in kitchenAbundant built-in storage
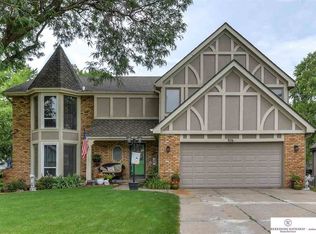
    Spacious 4,000 Sq Ft Home with Endless Potential! This quality-built two-story home offers over 4,000 sq ft of living space, featuring 3 extra-large bedrooms, a formal dining room, a formal living room, and a spacious eat-in kitchen. A bonus 4-season room adds year-round versatility and natural light. The expansive, finished basement includes a full bathroom, abundant built-in storage, and plenty of room for recreation or home office space. The home's solid construction and generous layout offer incredible potential to modernize and make it your own. A rare opportunity to own a well-built home with room to grow!

    Zillow last checked:

    Listing updated:

    Listed by:

    RACHEL Knapp 402-750-8330,

    BHHS Ambassador Real Estate,

    Stephanie Melsheimer 531-777-4040,

    BHHS Ambassador Real Estate

    Bought with:

    Nick Moellenbeck, 20240473

    Better Homes and Gardens R.E.

    Source: GPRMLS,MLS#: 22512370MLS Logo

    Facts & features

    Interior

    Bedrooms & bathrooms
    • Bedrooms: 3
    • Bathrooms: 5
    • Full bathrooms: 2
    • 3/4 bathrooms: 1
    • 1/2 bathrooms: 1
    • 1/4 bathrooms: 1
    • Main level bathrooms: 2
    Primary bedroom
    • Features: Wall/Wall Carpeting, Window Covering
    • Level: Second
    • Area: 321
    • Dimensions: 21.4 x 15
    Bedroom 2
    • Features: Wall/Wall Carpeting, Window Covering
    • Level: Second
    • Area: 132.87
    • Dimensions: 12.9 x 10.3
    Bedroom 3
    • Features: Wall/Wall Carpeting, Window Covering
    • Level: Second
    • Area: 228.06
    • Dimensions: 12.6 x 18.1
    Primary bathroom
    • Features: Full
    Dining room
    • Features: Wall/Wall Carpeting, Window Covering
    • Level: Main
    • Area: 157.2
    • Dimensions: 12 x 13.1
    Family room
    • Features: Wall/Wall Carpeting, Window Covering, Fireplace
    • Level: Main
    • Area: 308.21
    • Dimensions: 14.6 x 21.11
    Kitchen
    • Features: Window Covering, Luxury Vinyl Plank
    • Level: Main
    • Area: 88
    • Dimensions: 11 x 8
    Living room
    • Features: Wall/Wall Carpeting, Window Covering, Fireplace
    • Level: Main
    • Area: 274.18
    • Dimensions: 20.4 x 13.44
    Basement
    • Area: 1471
    Office
    • Features: Wall/Wall Carpeting
    • Area: 132.24
    • Dimensions: 11.6 x 11.4
    Heating
    • Natural Gas, Forced Air
    Cooling
    • Central Air
    Appliances
    • Included: Range, Refrigerator, Dishwasher, Microwave
    Features
    • Flooring: Vinyl, Carpet, Ceramic Tile, Luxury Vinyl, Plank
    • Windows: Window Coverings
    • Basement: Full,Finished
    • Number of fireplaces: 2
    • Fireplace features: Family Room, Living Room
    Interior area
    • Total structure area: 4,288
    • Total interior livable area: 4,288 sqft
    • Finished area above ground: 2,843
    • Finished area below ground: 1,445

    Property

    Parking
    • Total spaces: 2
    • Parking features: Attached
    • Attached garage spaces: 2
    Features
    • Levels: Two
    • Patio & porch: Porch, Deck
    • Fencing: Wood,Full
    Lot
    • Size: 10,018 sqft
    • Dimensions: 85 x 120
    • Features: Up to 1/4 Acre.
    Details
    • Parcel number: 2202445344

    Construction

    Type & style
    • Home type: SingleFamily
    • Property subtype: Single Family Residence
    Materials
    • Brick/Other, Other
    • Foundation: Block
    • Roof: Wood Shingle
    Condition
    • Not New and NOT a Model
    • New construction: No
    • Year built: 1982

    Utilities & green energy

    • Sewer: Public Sewer
    • Water: Public

    Community & neighborhood

    Location
    • Region: Omaha
    • Subdivision: Seville

    Other

    Other facts
    • Listing terms: VA Loan,FHA,Conventional,Cash
    • Ownership: Fee Simple

    Price history

    DateEventPrice
    6/16/2025Sold$440,000+3.5%$103/sqft
    Source: GPRMLS #22512370 Report a problem
    5/12/2025Pending sale$425,000$99/sqft
    Source: GPRMLS #22512370 Report a problem
    5/9/2025Listed for sale$425,000-3.4%$99/sqft
    Source: GPRMLS #22512370 Report a problem
    11/14/2021Listing removed--
    Source: Owner Report a problem
    11/1/2021Listed for sale$440,000$103/sqft
    Source: Owner Report a problem

    Public tax history

    YearProperty taxesTax assessment
    2025$6,518 -2.8%$399,700
    2024$6,705 -5.3%$399,700 +12.4%
    2023$7,080 +9.4%$355,600 +16.2%
    2022$6,470 +0.5%$306,100
    2021$6,436 +12.7%$306,100 +13.6%
    2020$5,712 -0.3%$269,400
    2019$5,729 +6.3%$269,400 +7.8%
    2018$5,388 -4.7%$249,900
    2017$5,655 $249,900 -6.1%
    2016$5,655 +4.8%$266,200 +7%
    2015$5,396 $248,800
    2014-- $248,800
    2013-- $248,800
    2012-- $248,800
    2011-- $248,800 -15.3%
    2009$6,014 $293,700
    2008-- $293,700 +23.7%
    2005-- $237,500
    2004-- $237,500

    Find assessor info on the county website

    Neighborhood: Seville

    Nearby schools

    GreatSchools rating
    Schools provided by the listing agent
    • Elementary: Grace Abbott
    • Middle: Kiewit
    • High: Millard North
    • District: Millard

    Source: GPRMLS. This data may not be complete. We recommend contacting the local school district to confirm school assignments for this home.

    Get pre-qualified for a loan
    At Zillow Home Loans, we can pre-qualify you in as little as 5 minutes with no impact to your credit score.

    An equal housing lender. NMLS #10287.

    Sell for more on Zillow
    Get a Zillow Showcase℠ listing at no additional cost and you could sell for .
    $551,200
    2% more
    +$11,024
    With Zillow Showcase(estimated)
    $562,224